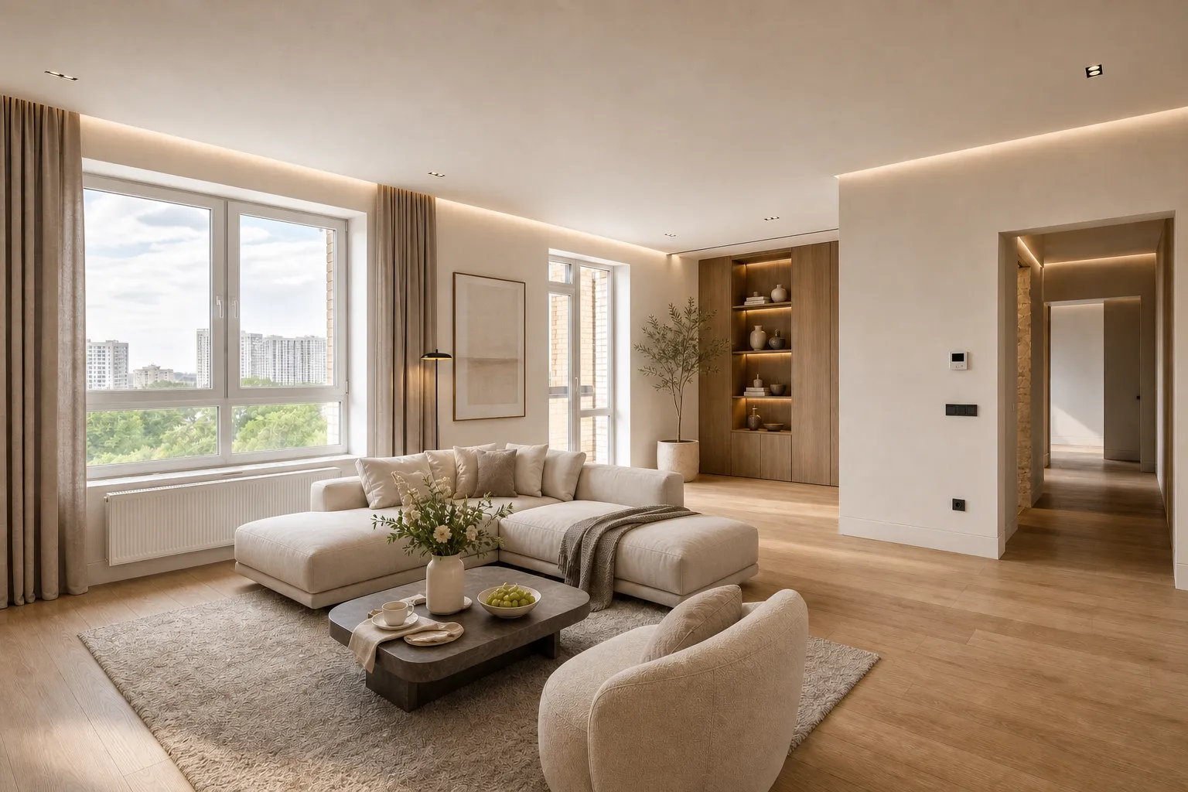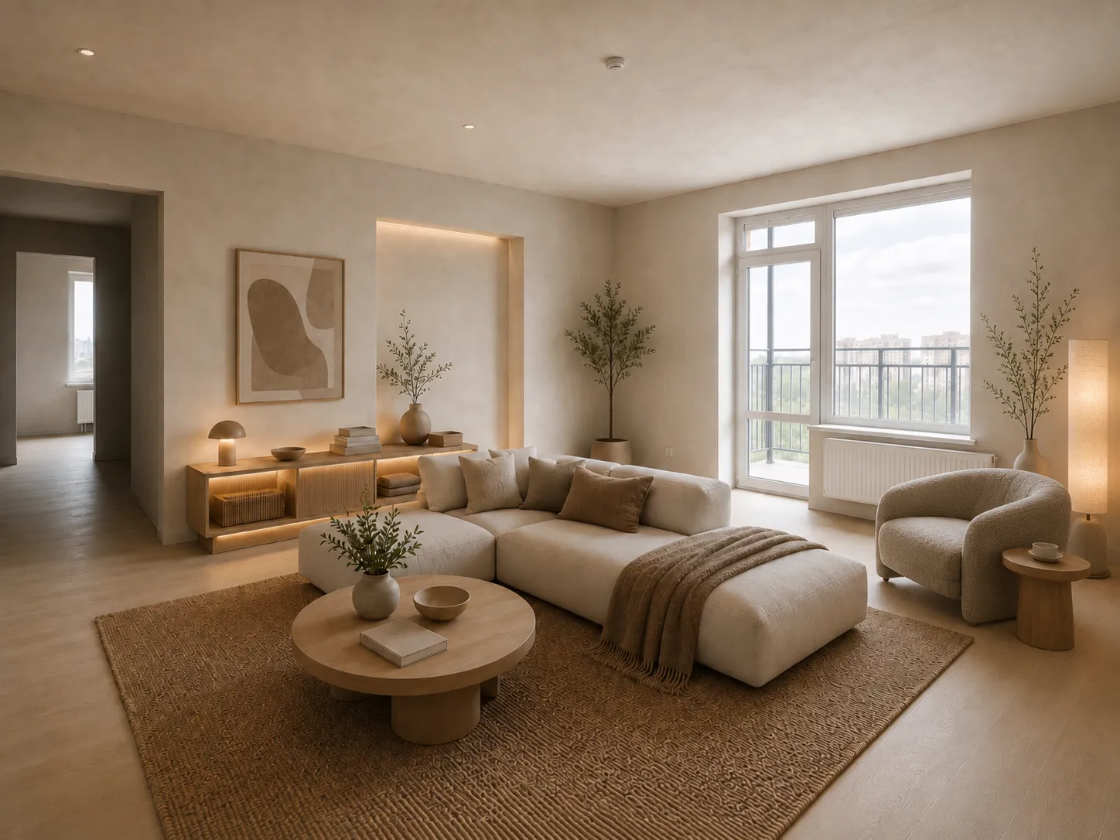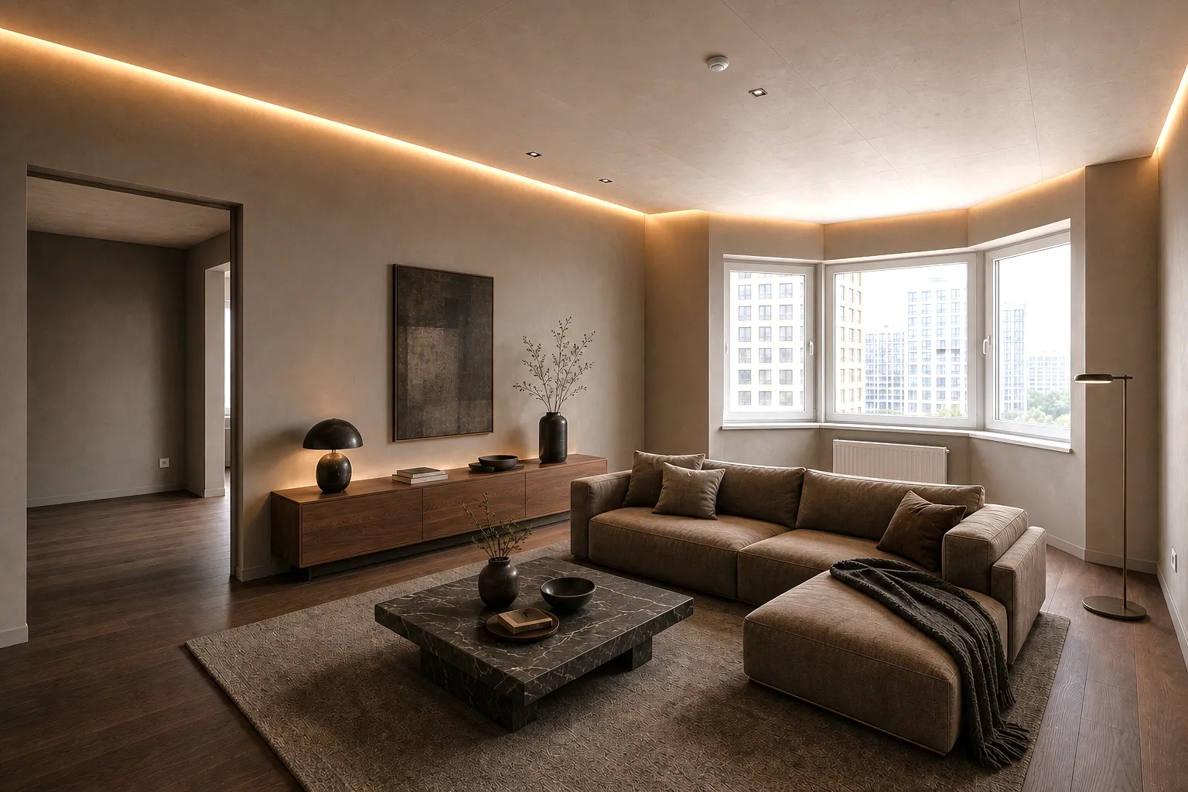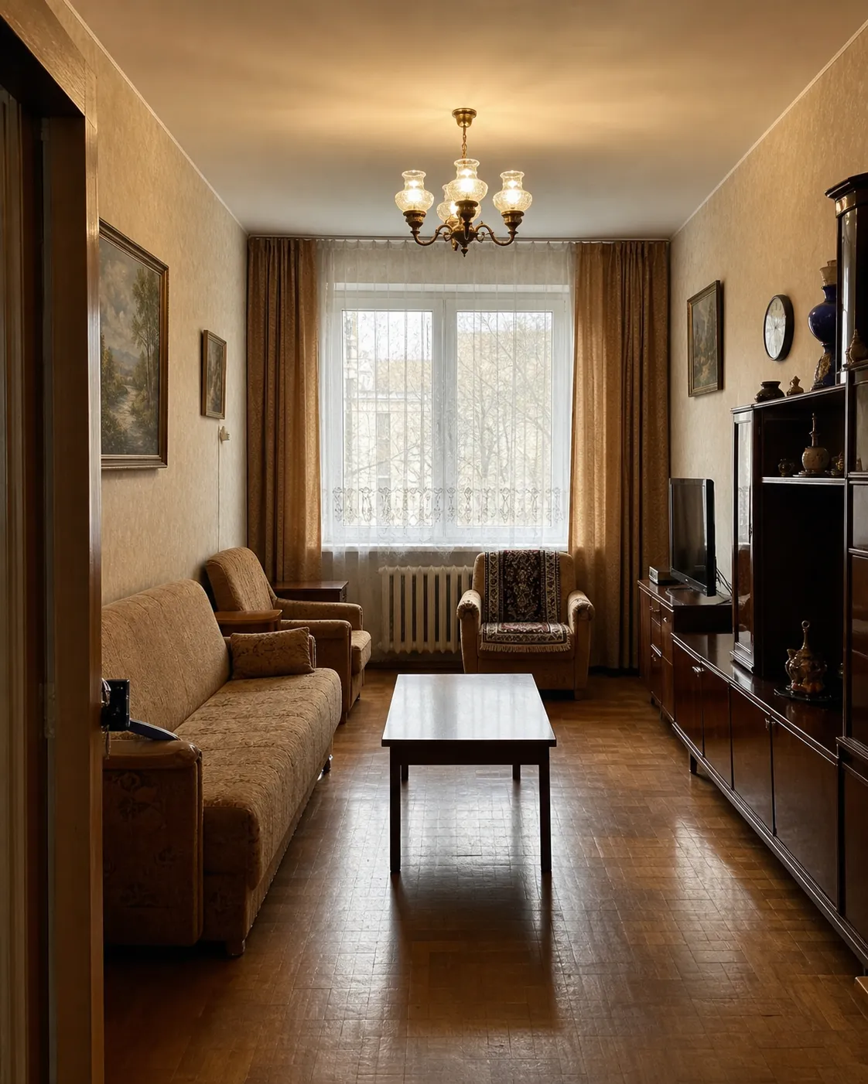
 Before After
 Before After
 The brief
A 200 m² villa in Podgorica shares a parents’ living room with a separate ground-floor corner for teenagers. The zones had to be split by acoustics and daily rhythm without a new wing or moving the stair. The family wants space for teen friends while the parents’ living axis stays calm in the evening. A full wall shut-off was rejected — flexibility matters.
Solution
Sliding panels and a wardrobe act as a buffer between the living axis and the ground-floor corner. Concrete-look flooring in the living zone, oak in the corner — different textures signal different rhythms. Acoustics are handled by the buffer and softer finishes in the corner, not by promising whole-house insulation.
Process
The family brief mapped evening rhythms and weekends. Two buffer lines: wardrobe only versus wardrobe plus sliding panels. The combination was approved. Palette and 3D of living room and ground-floor corner closed the concept.
Result
The concept splits daily rhythms in the same floor area without an extension and without hotel-suite logic. Zones can work apart or open as needed. Visualization, not a built villa.
Material
concrete-look surfaces and oak