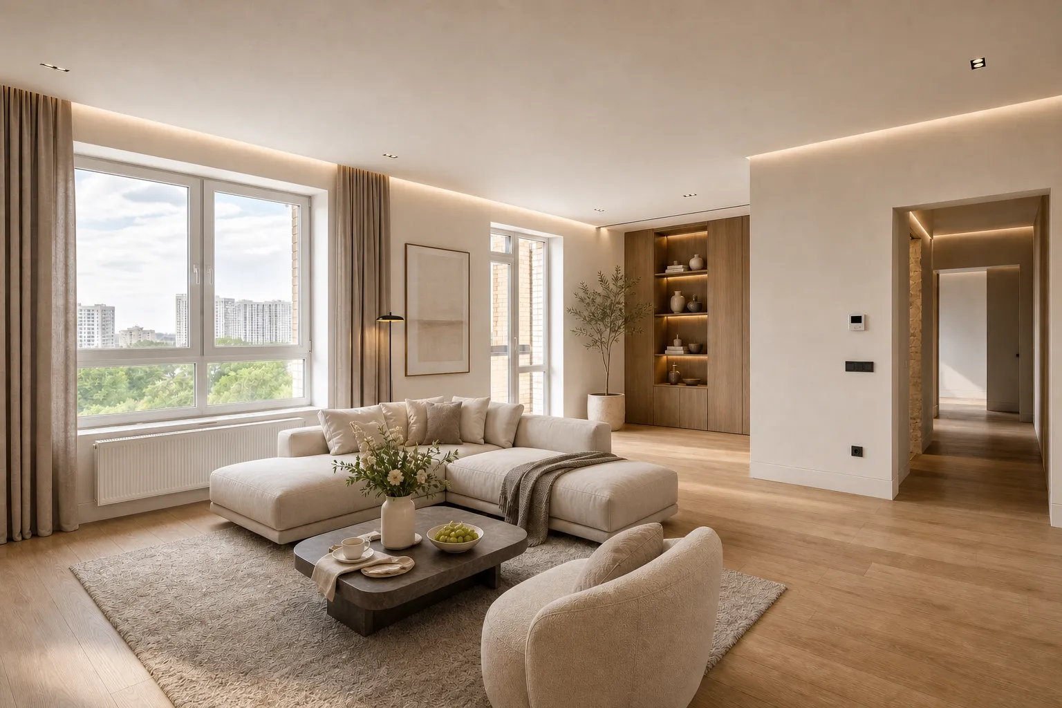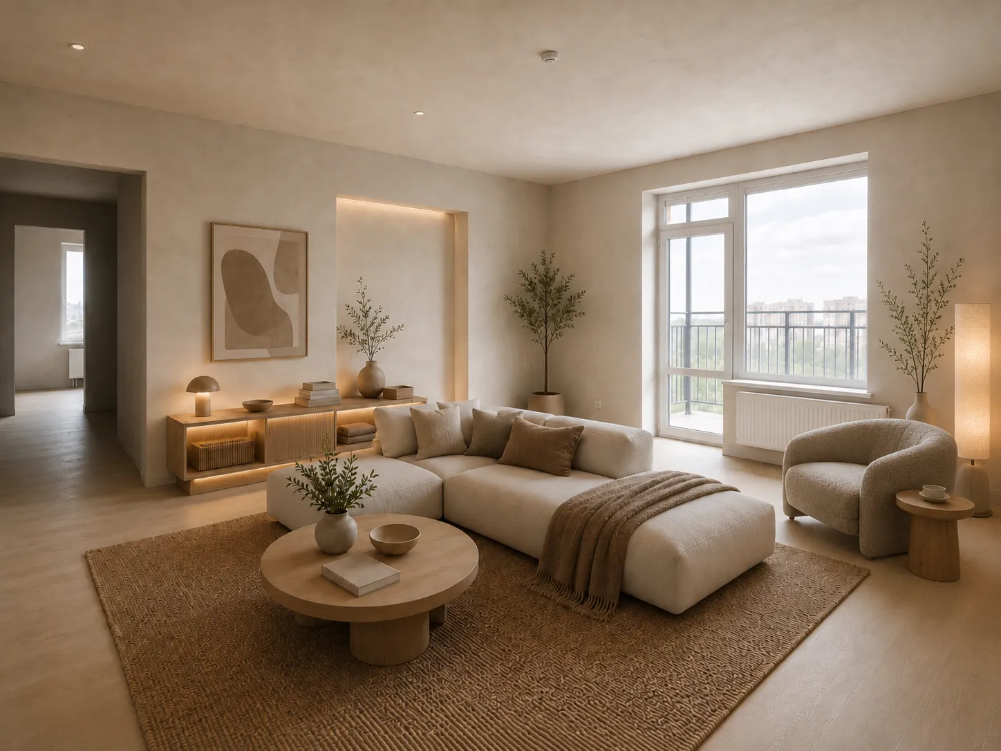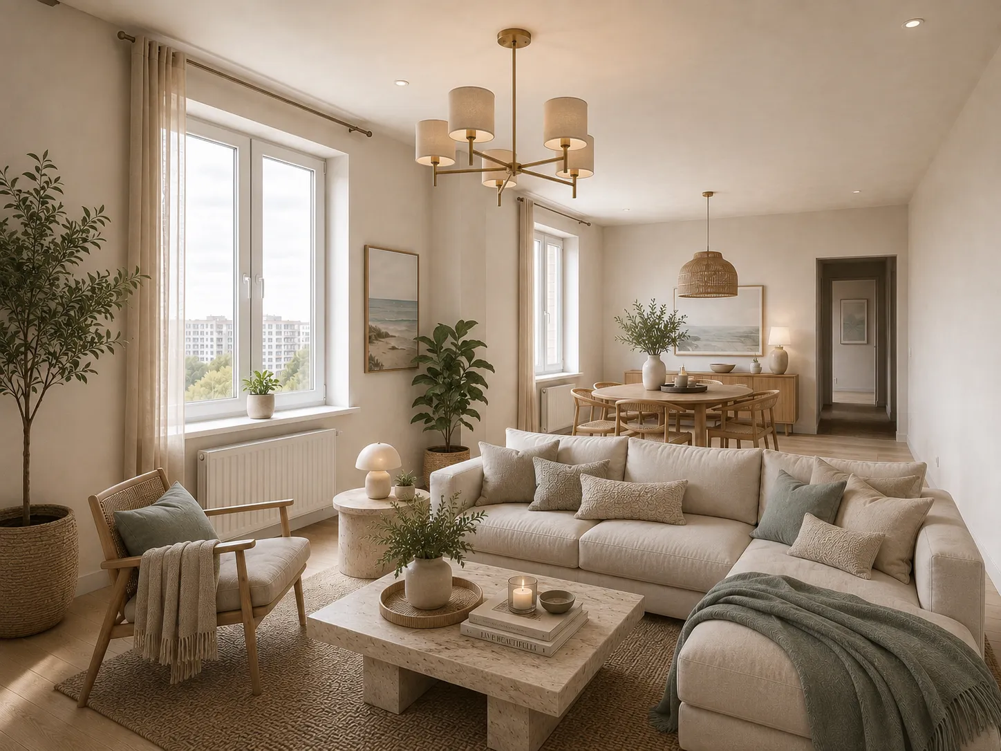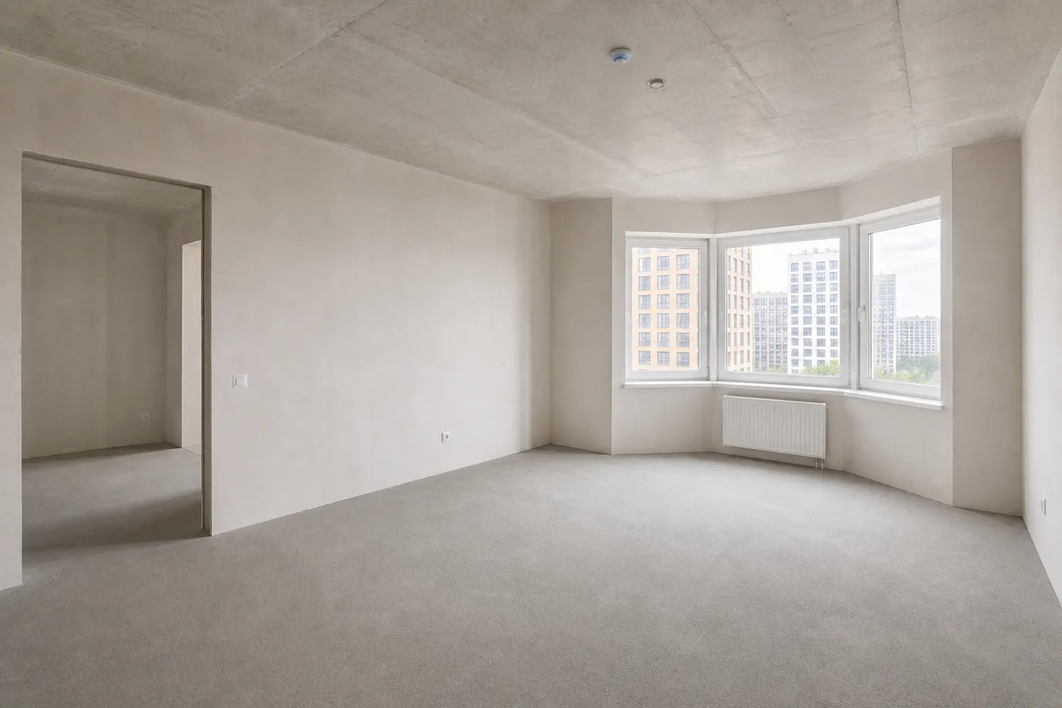
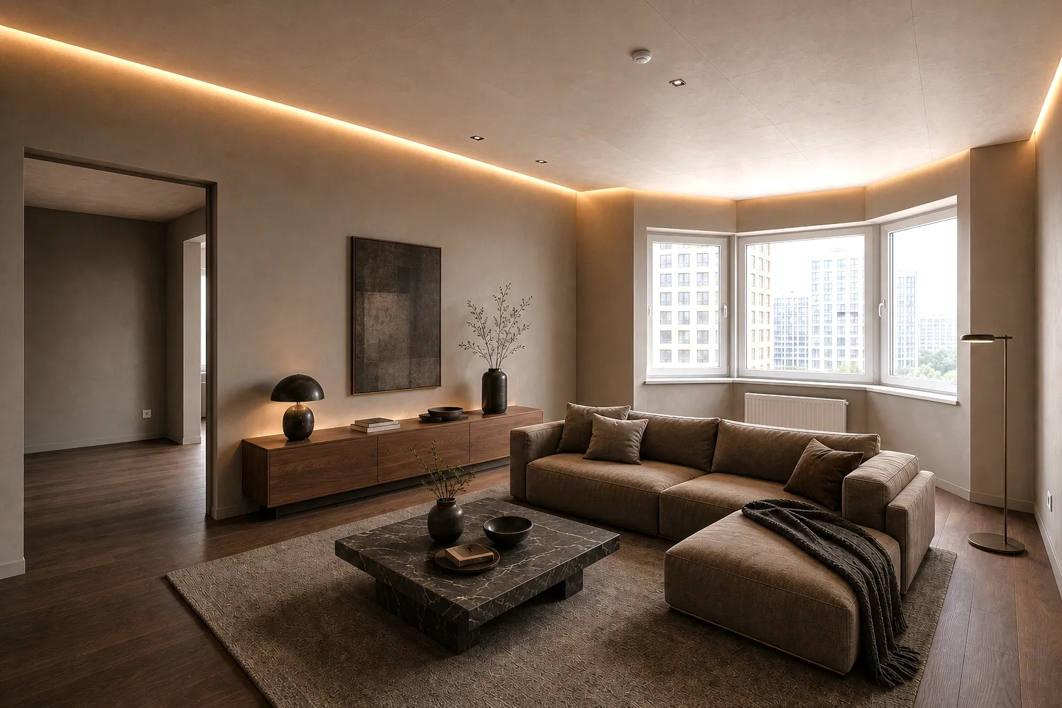
 Before After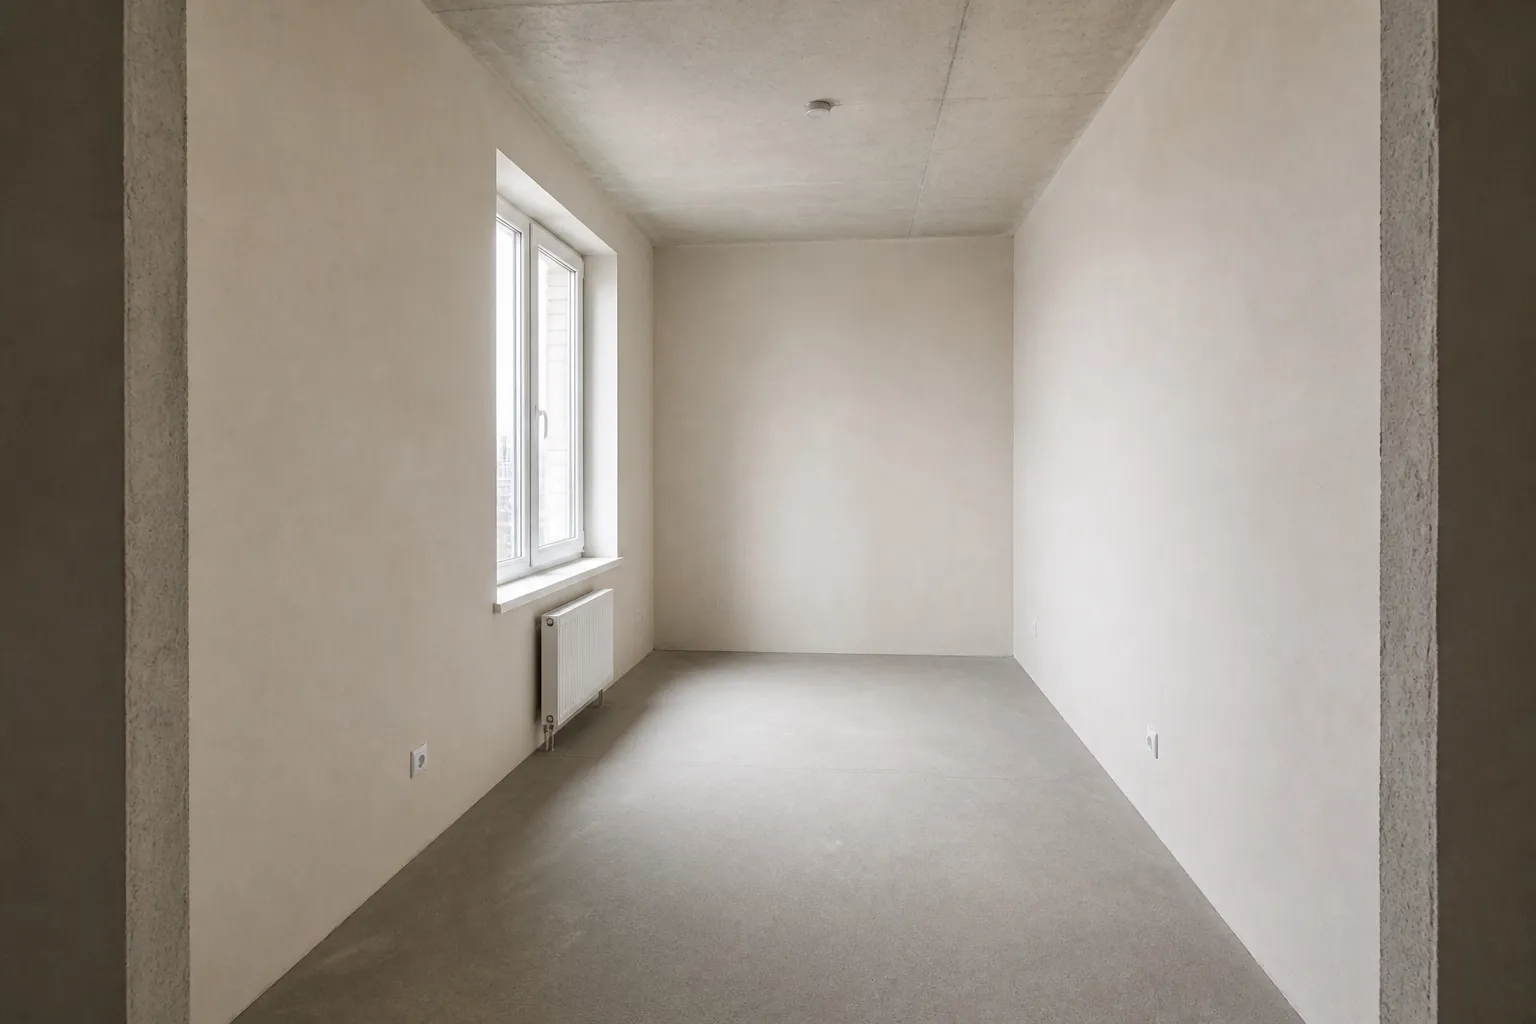
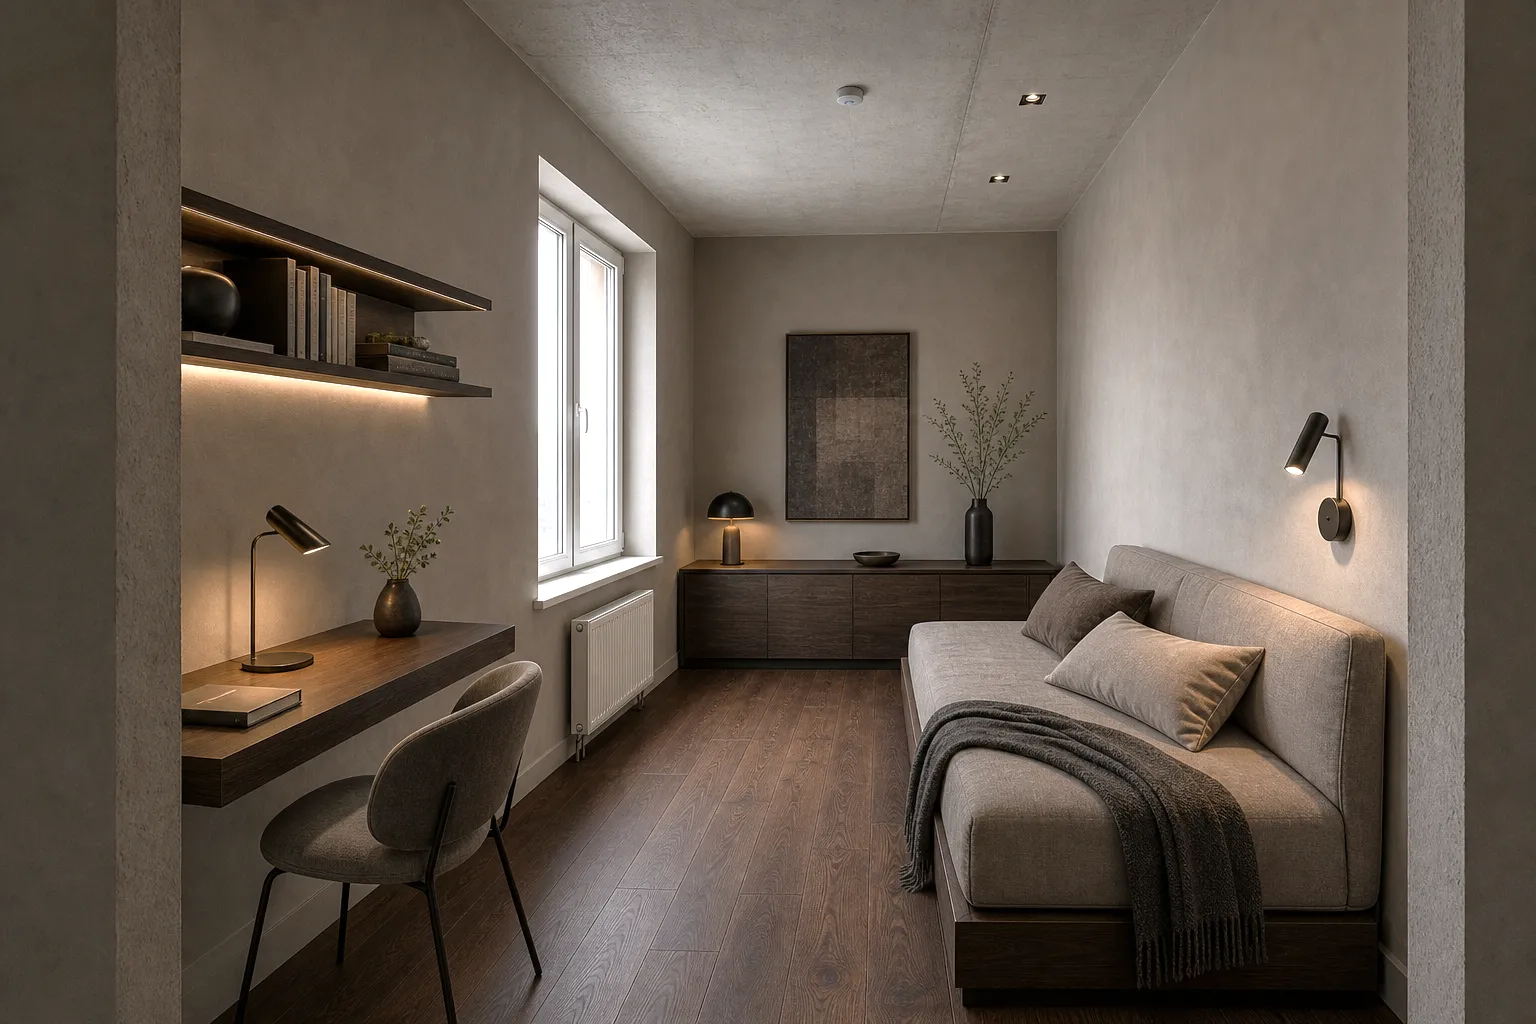 Before After
 The brief
A 70 m² family apartment in Podgorica needed a parent work nook and a clear child’s corner without losing daylight in the main room. Closing the balcony into a room was off the table. West-facing glass overheats the room in summer; cooling exists, but furniture must not block airflow. Partition walls cannot be removed under the building rules.
Solution
The desk sits on an internal wall, away from the west glass, with a low shelf instead of a deep cabinet. The child’s corner takes the brighter angle, separated by a rug and low furniture, not a wall. Porcelain flooring keeps the temperature calmer than dark timber; walnut fronts reduce visual noise and tie the kitchen to the living area.
Process
The family-rhythm brief covered home-office hours and the school year. An orientation study produced two zoning options: desk in the living room versus desk on the kitchen wall. The first line was approved, then the palette and 3D of living area and kitchen. Site supervision is not part of this package.
Result
The concept keeps the living zone open and adds work and a child’s corner without a new room. West heat is eased by layout, not by shutting the windows. Status: visual concept, not a completed interior.
Material
walnut veneer and porcelain slabs