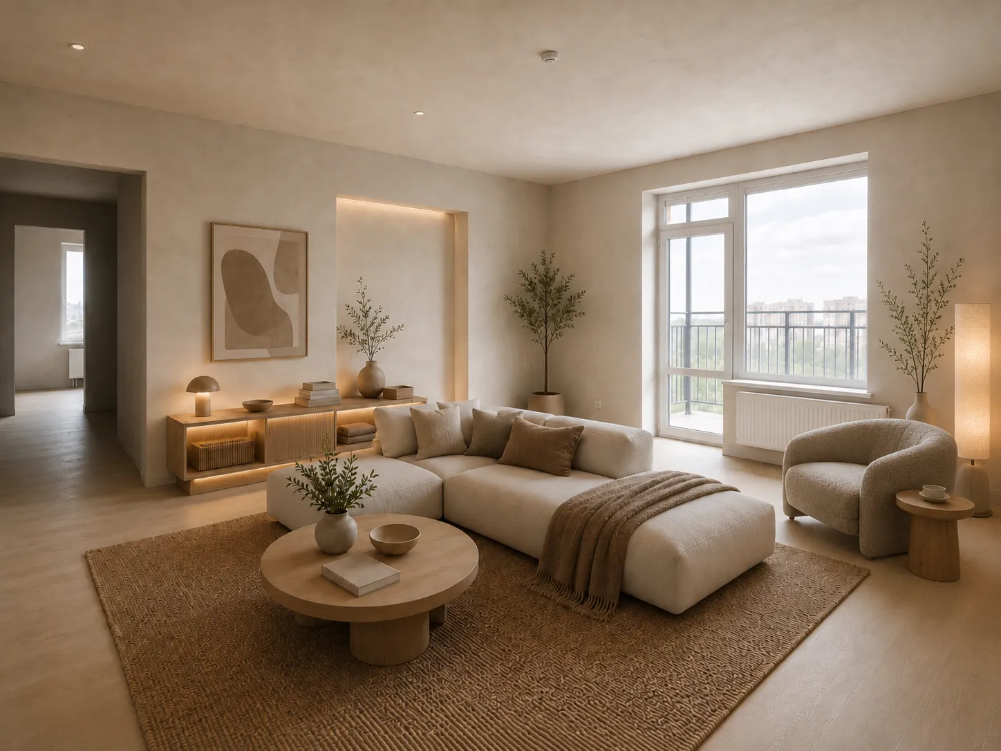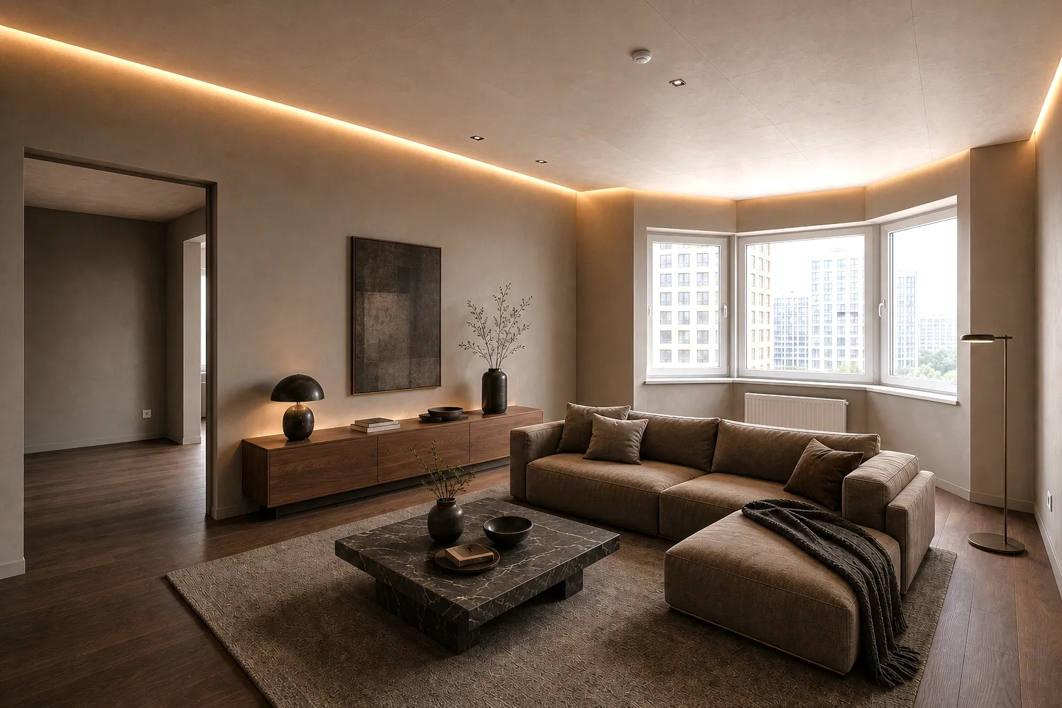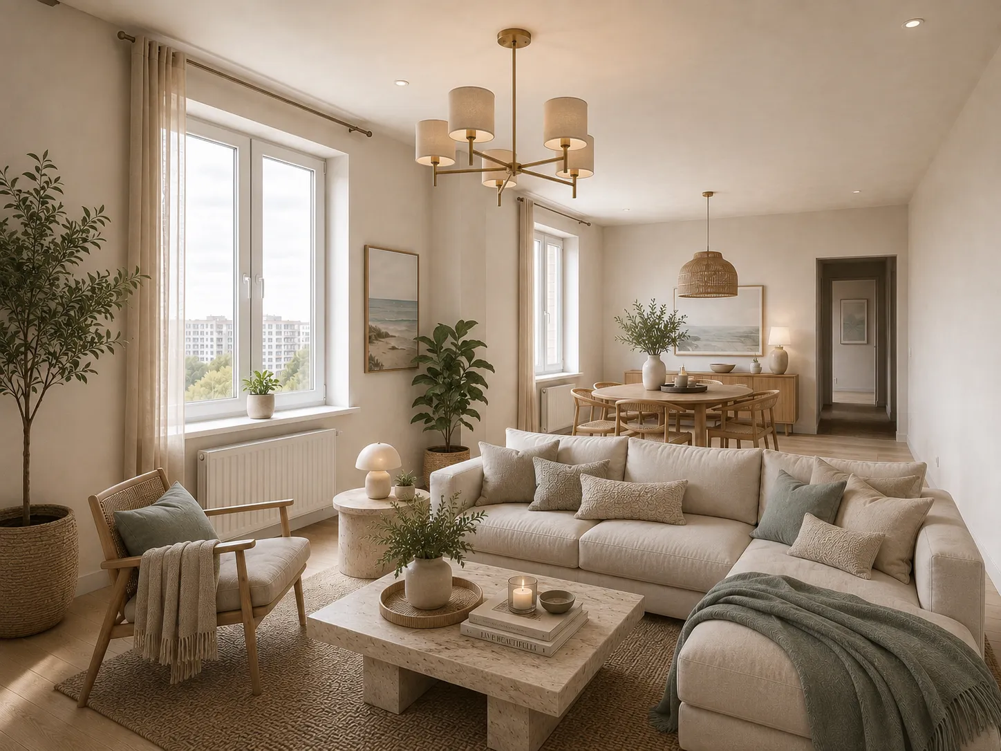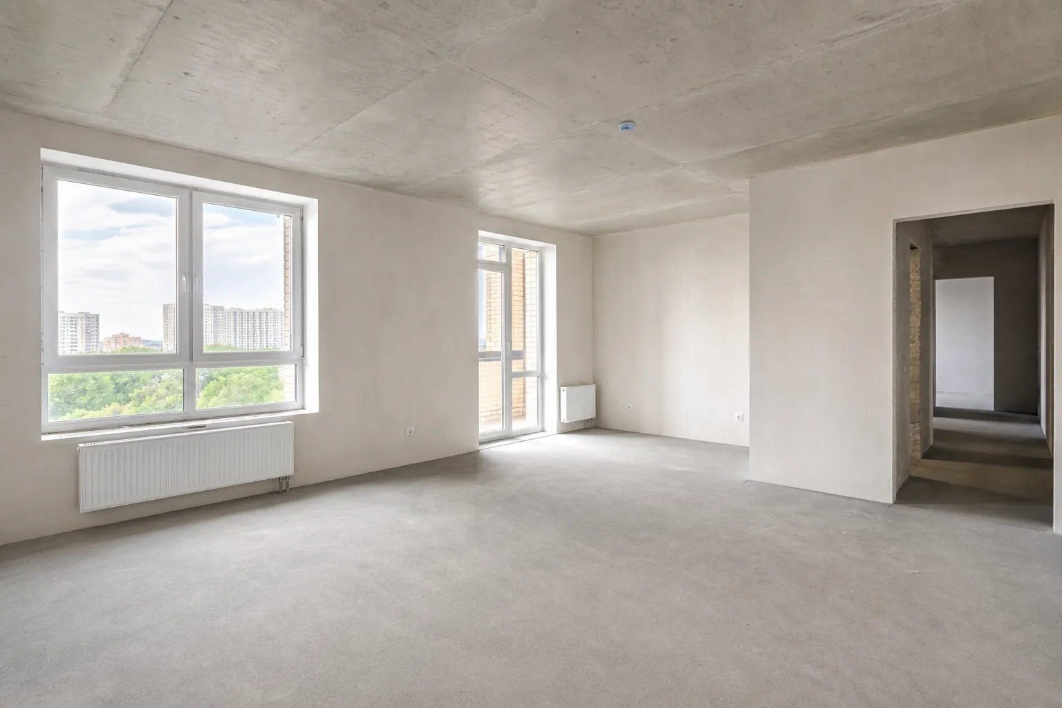
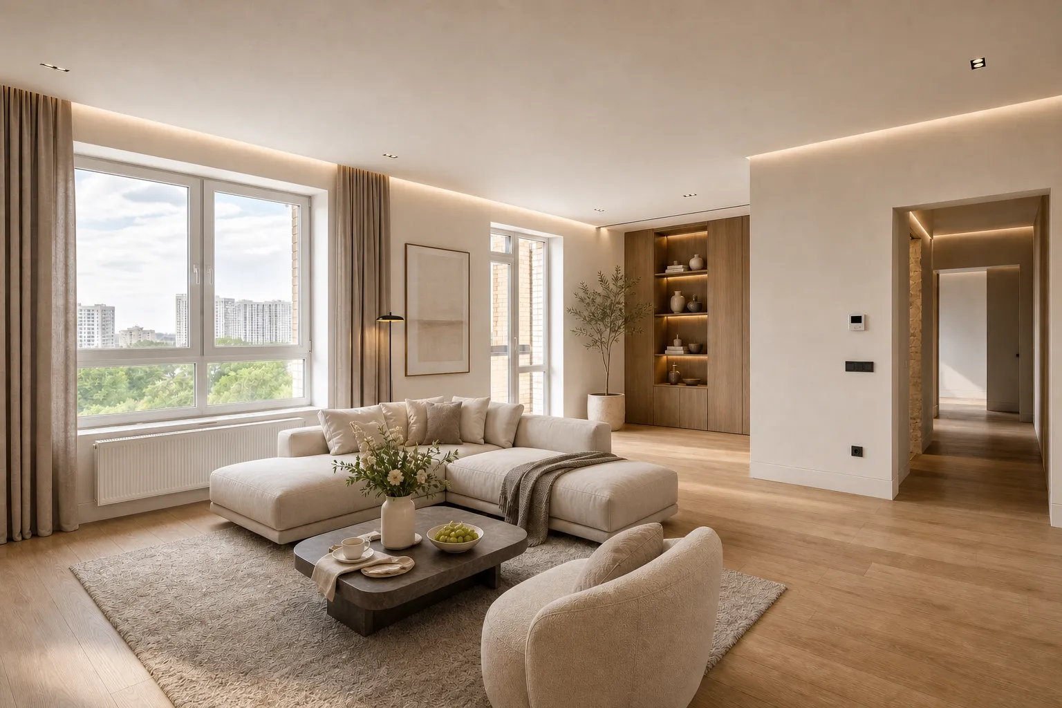
 Before After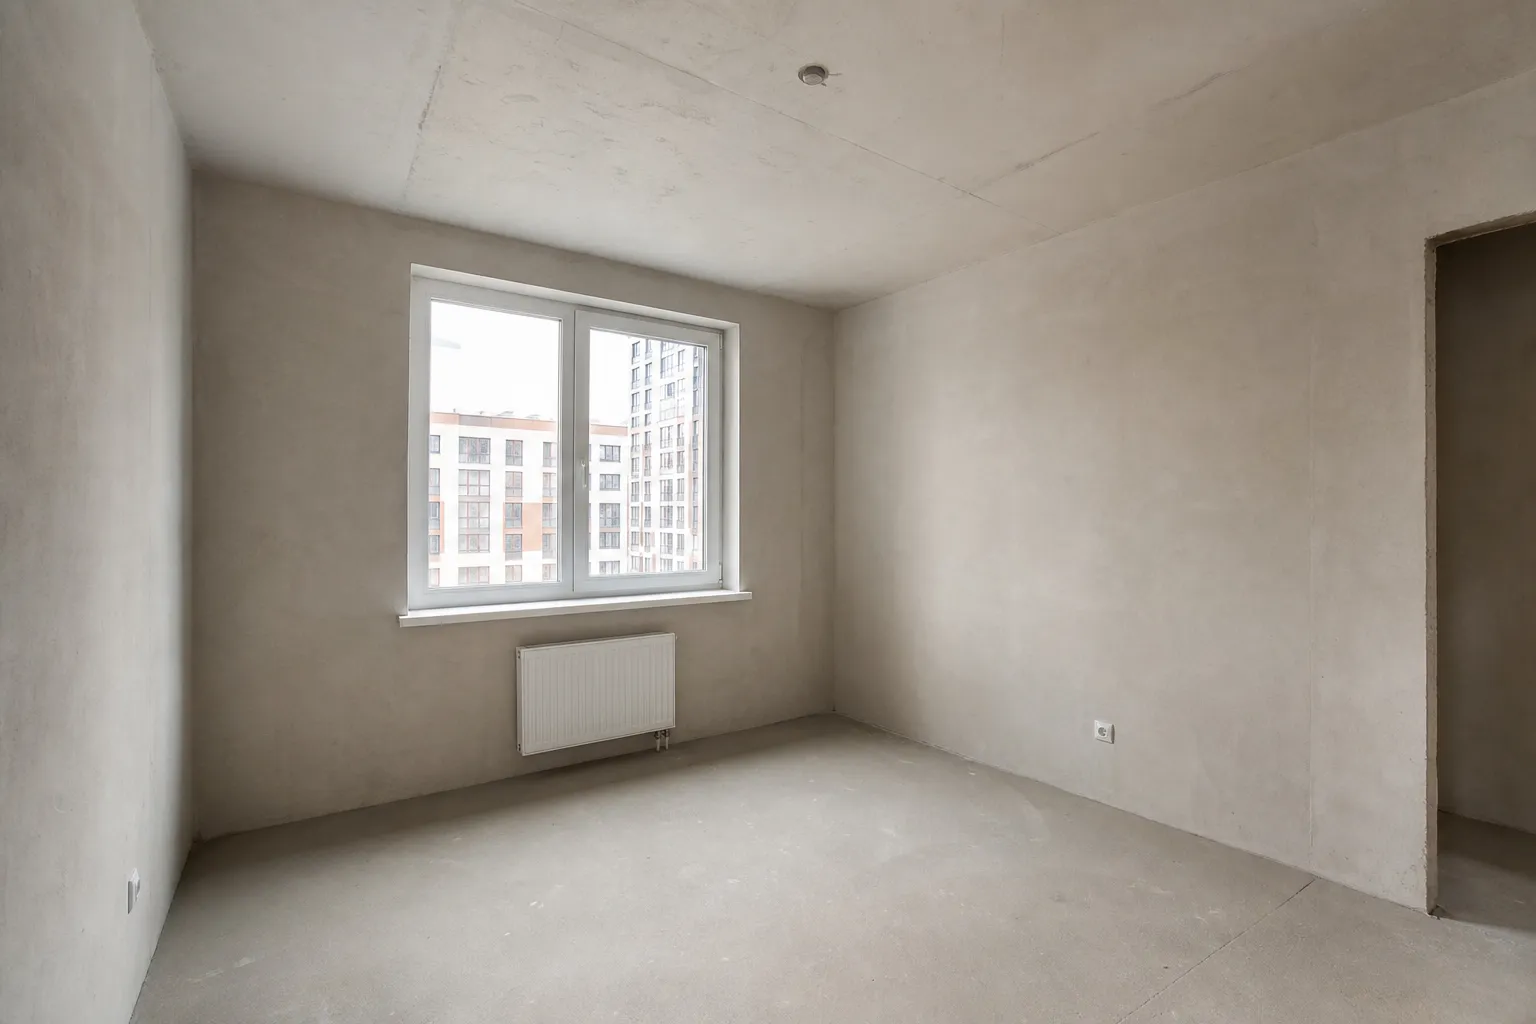
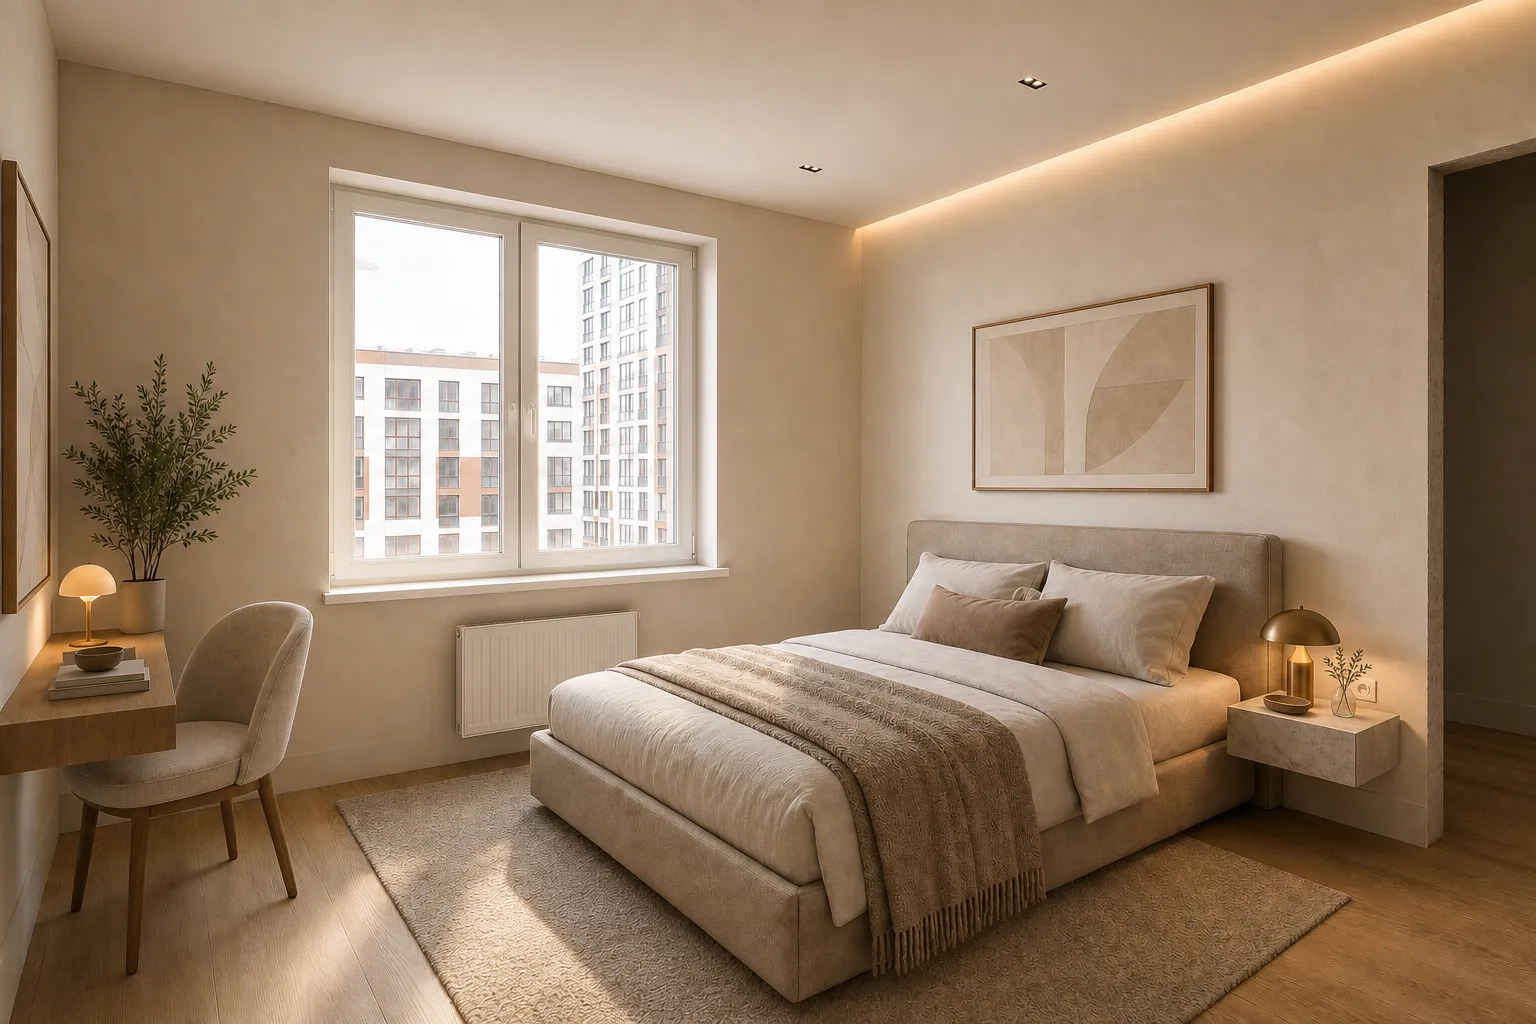 Before After
 The brief
A one-room 52 m² new-build in Bar had to become everyday living for two people, not a pass-through rental shell. The clients cook at home, work on a laptop and want sleeping separated from the living zone — without moving load-bearing walls or the wet room. Constraints are typical for the southern coast: a narrow kitchen niche, limited ceiling height, services already fixed, and a tiny entry. The brief was to keep balcony light and reduce thresholds that chop the flat into scraps.
Solution
The wet room stays; living and sleeping are split by furniture and textiles, not a new wall. The kitchen remains in the niche but joins the living floor with continuous microcement. Oak in the living area widens the room visually; low pieces keep the ceiling feeling higher. Storage lines the blank walls so the axis to the balcony stays open.
Process
Work started from a dual-occupant brief and a plan checked against photographs. Measurements and orientation were verified, then two layouts were tested: a firmer partition versus furniture as a buffer. The more open option was approved, followed by the palette and 3D views of the living area and kitchen. Construction drawings and site supervision are outside this concept.
Result
The concept shows one flowing living area with concealed sleeping and a kitchen without extra partitions. The flat reads clearly for two; the balcony remains the main light source. Status: AI visualization / concept. Not a completed interior.
Material
oak flooring and microcement