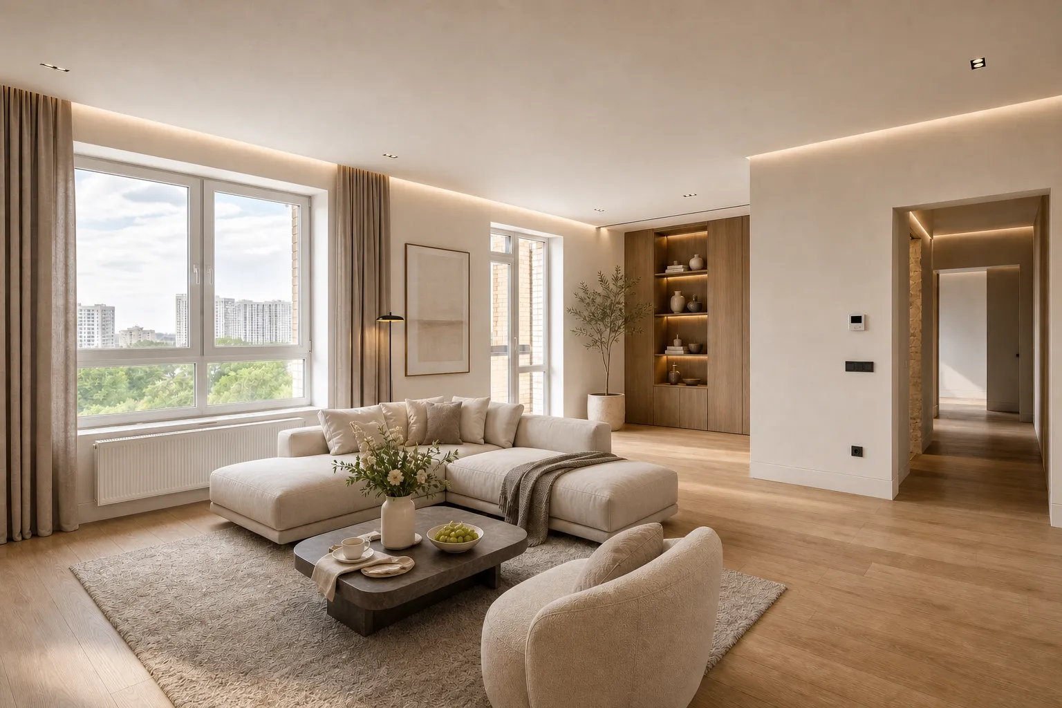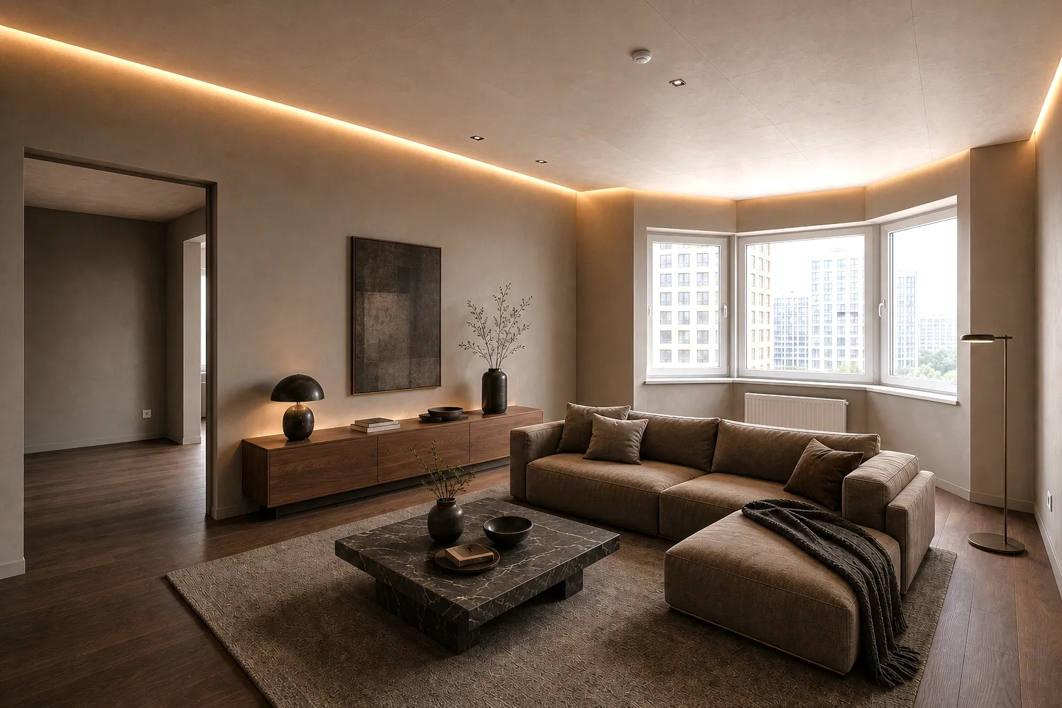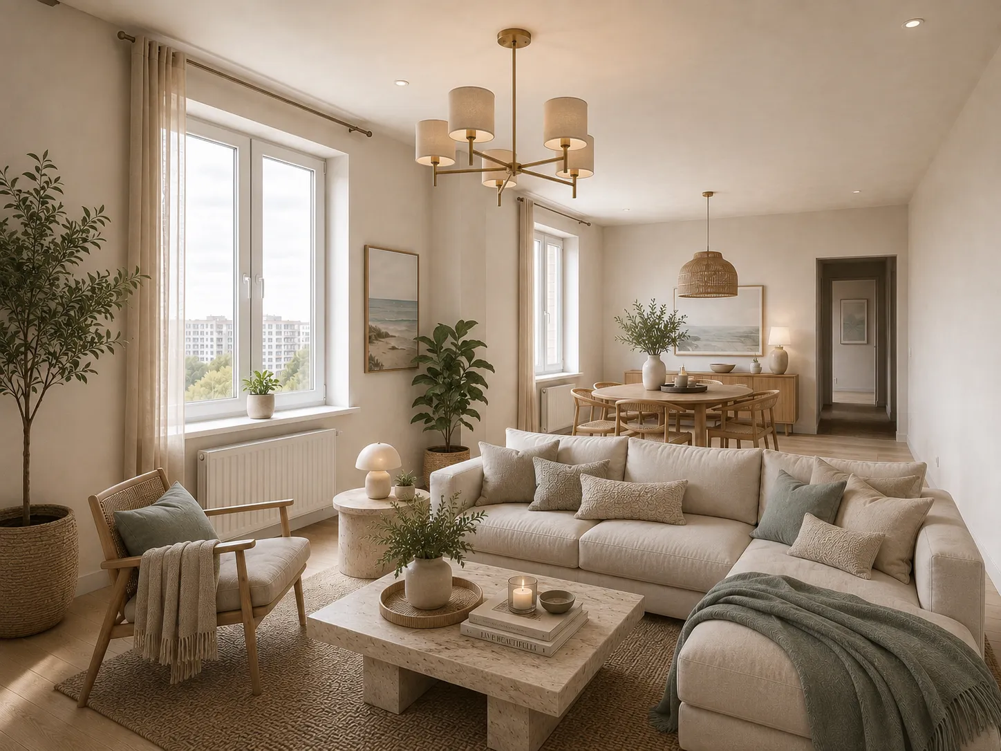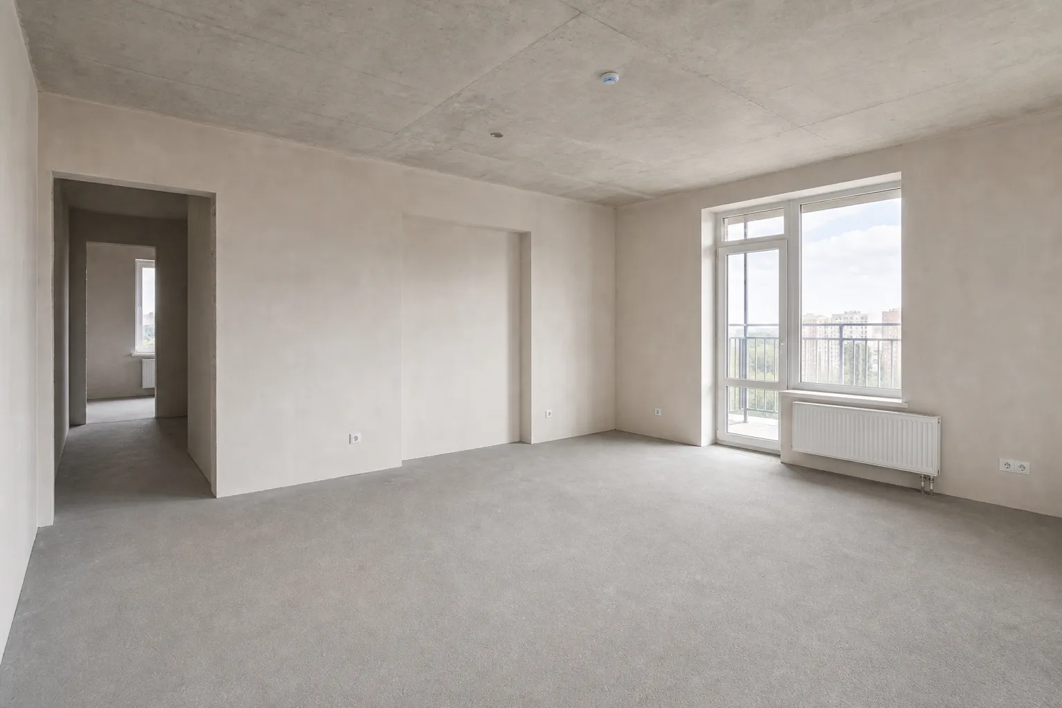
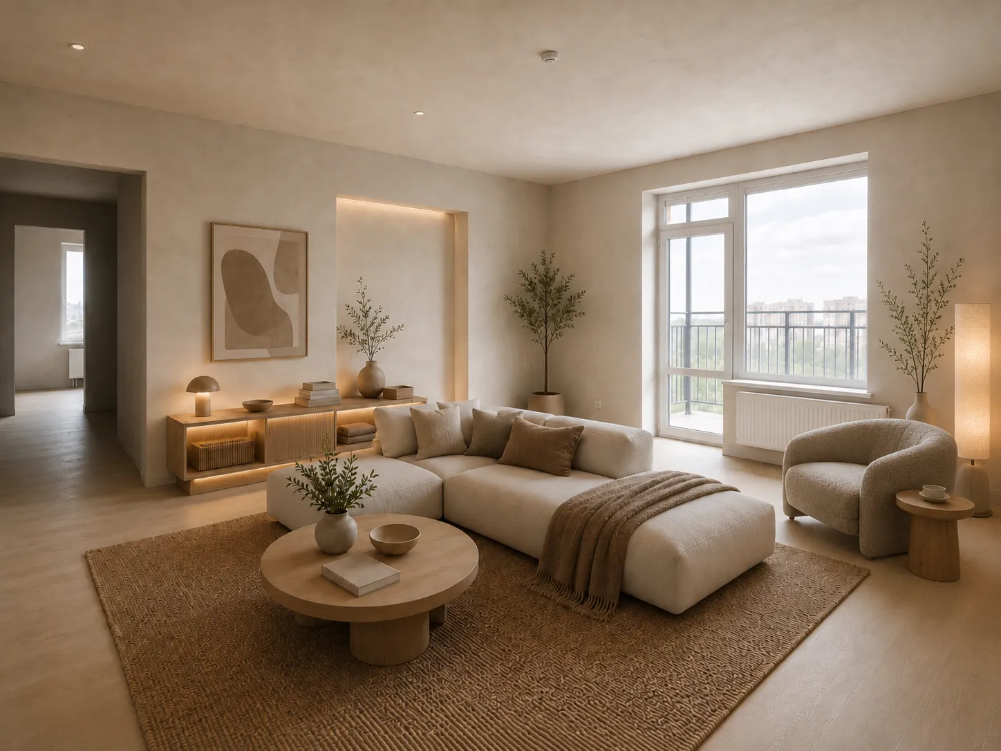
 Before After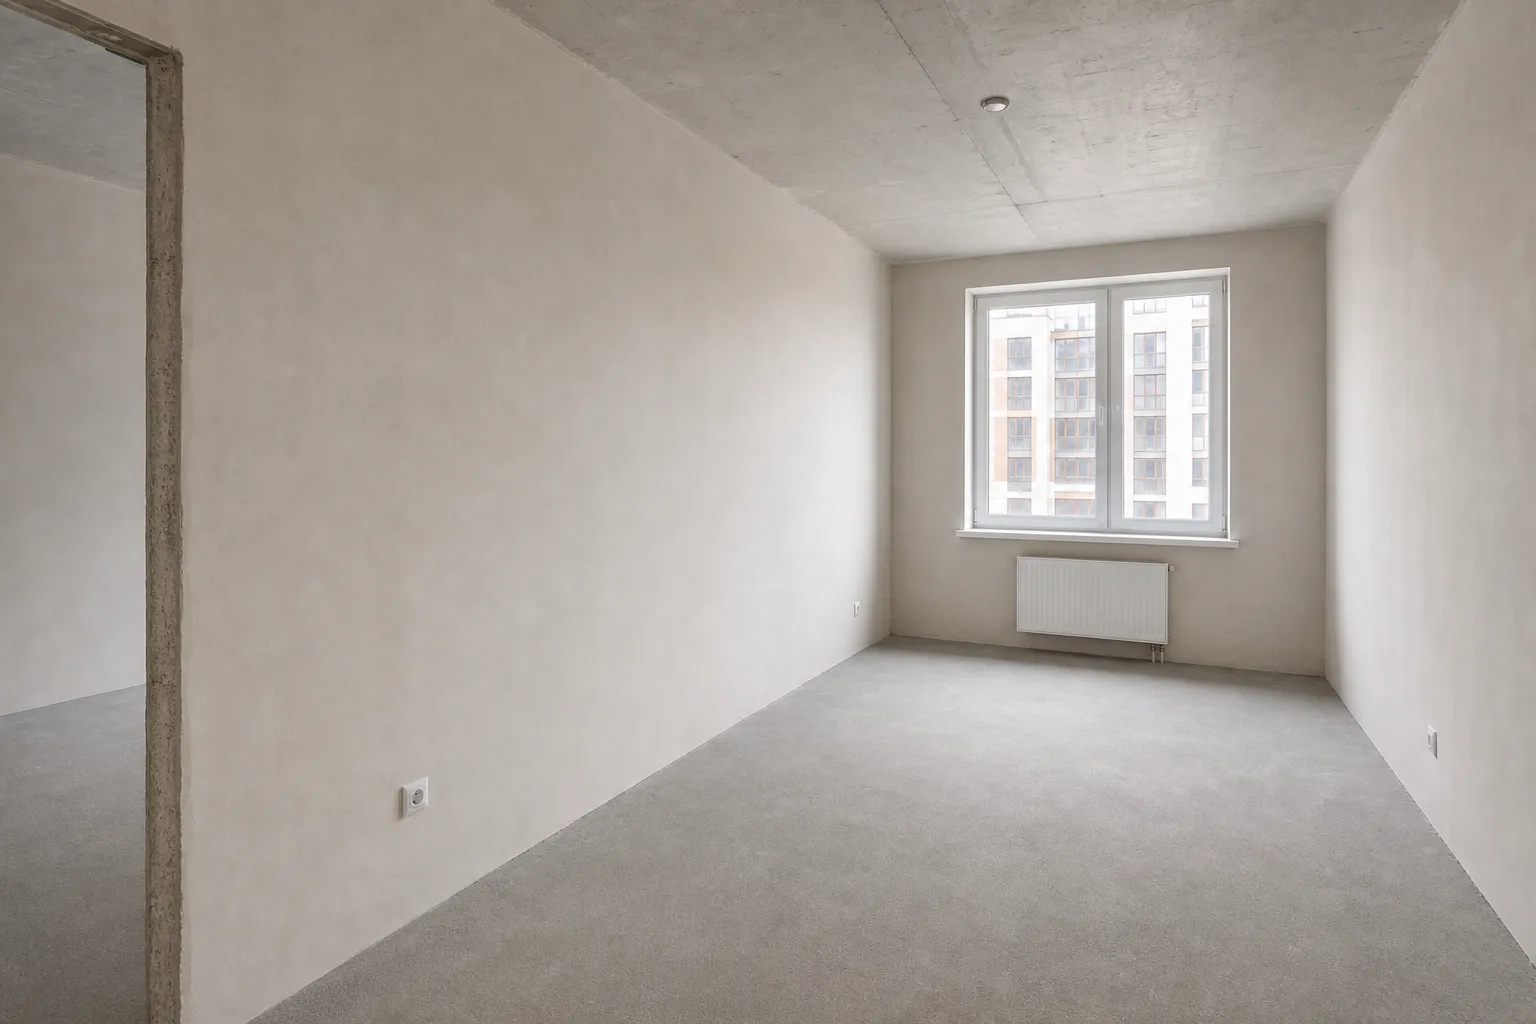
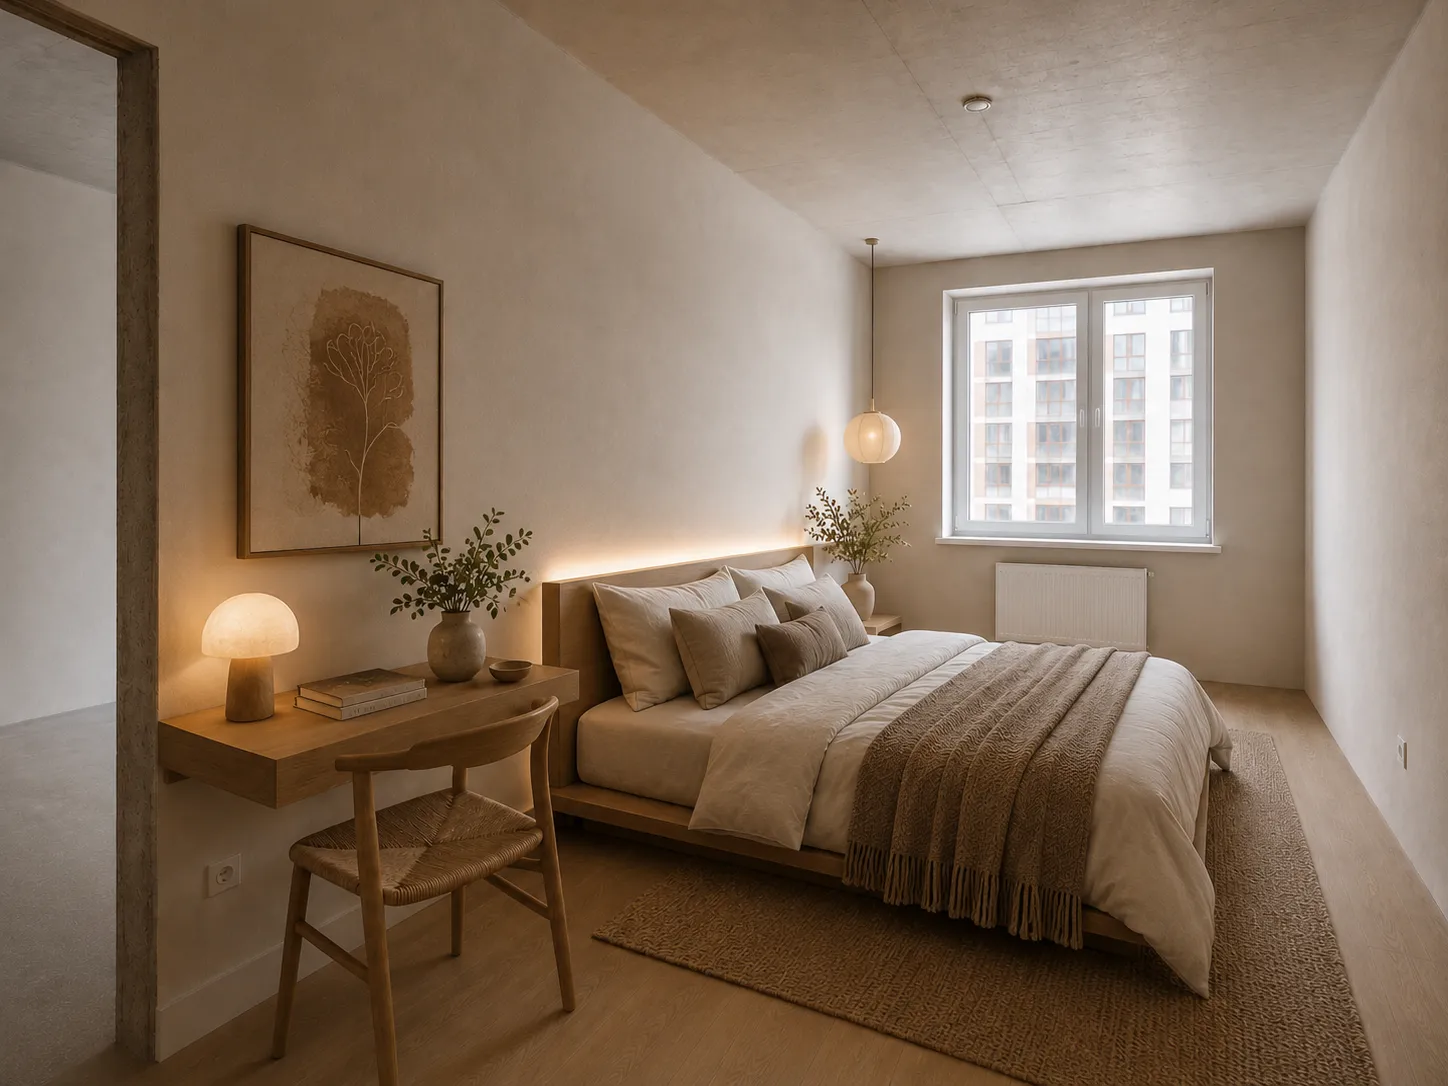 Before After
 The brief
A 65 m² apartment in Budva must serve the owners off-season and short summer guests without turning the whole flat into a hotel room. The brief asked for a real home feel and a fast guest turnover. Constraints: humidity and salt air, little storage, balcony doors sitting in the living room, and a budget that cannot chase finishes that wear out in one season. Acoustic upgrades to neighbours are outside this concept.
Solution
The kitchen stays on the wet wall; the sofa is kept off the balcony draught, and the exit gets a harder, washable strip. Light oak and stone are chosen for cleaning and humidity, not a glossy hotel look. Guest nights stay in the existing bedroom, with a wardrobe that holds both owner and guest kit — no second room.
Process
The brief covered dual use, the seasonal calendar and what the owners leave in the flat. Two zoning options were drawn: a stronger split versus a more open daily rhythm. The layout was approved, then a humidity-tolerant palette and 3D of the living room and bedroom. Technical drawings are not in this concept.
Result
The concept separates the owners’ day-to-day use from guest nights without adding a room or moving services. The space still photographs for listings without looking like a sterile let. The images are visualizations, not a completed interior.
Material
light oak and stone finishes