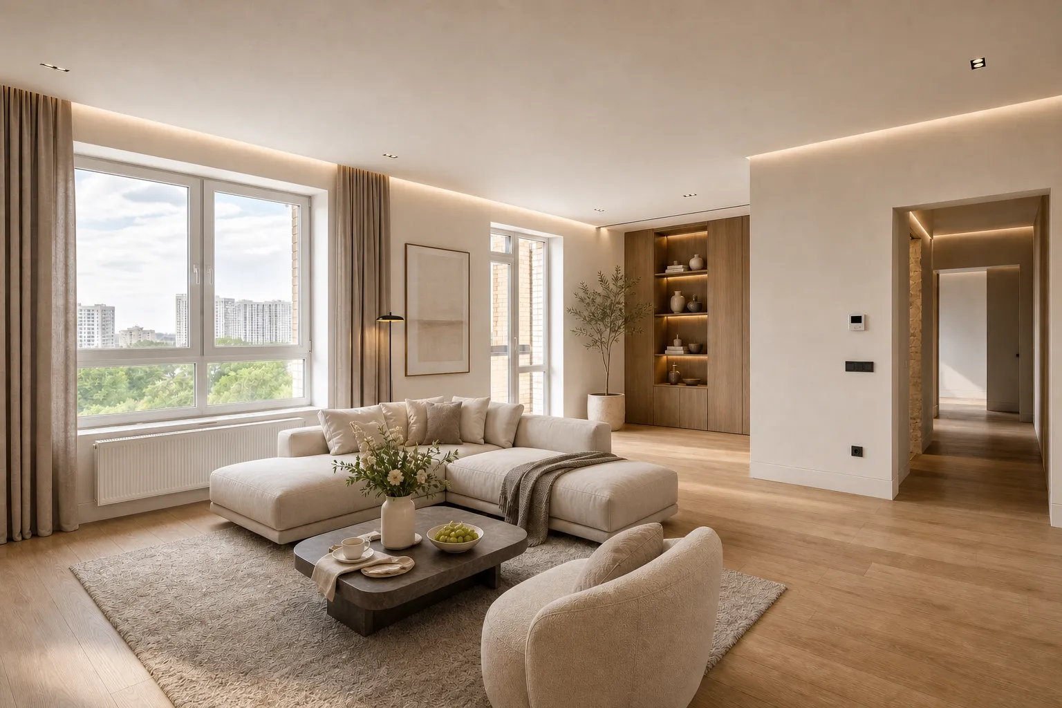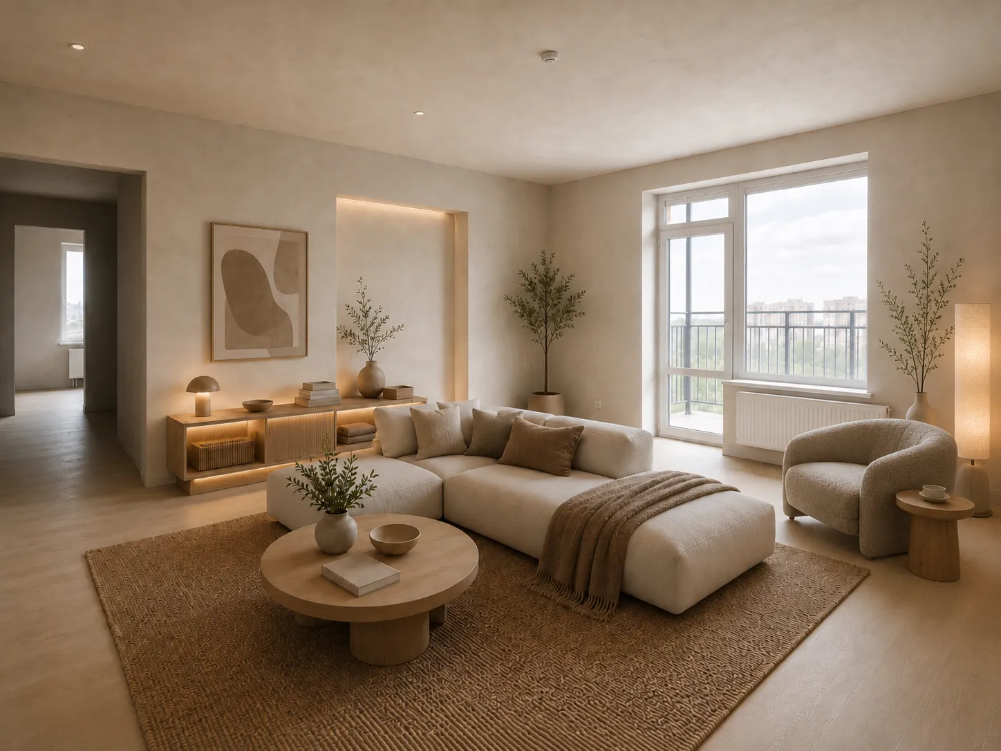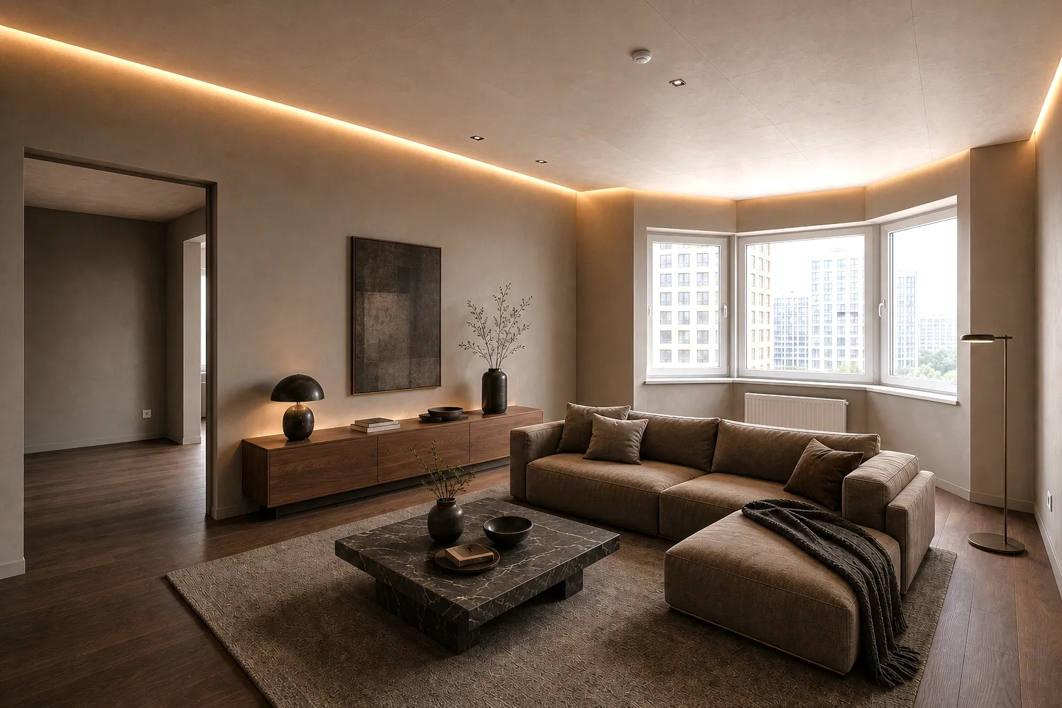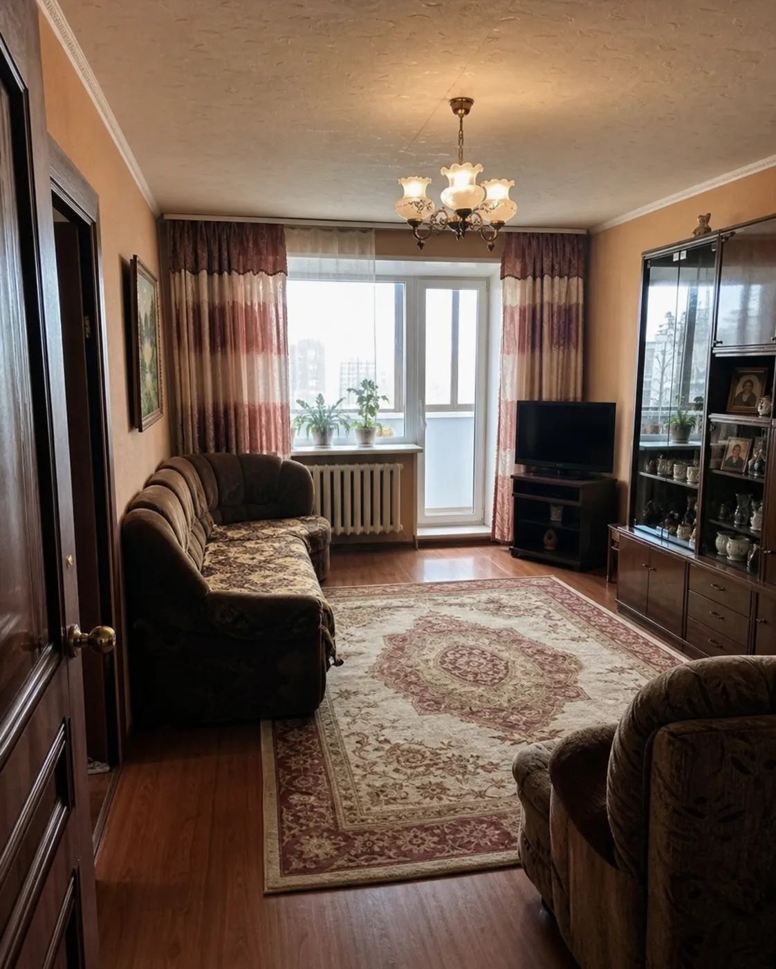
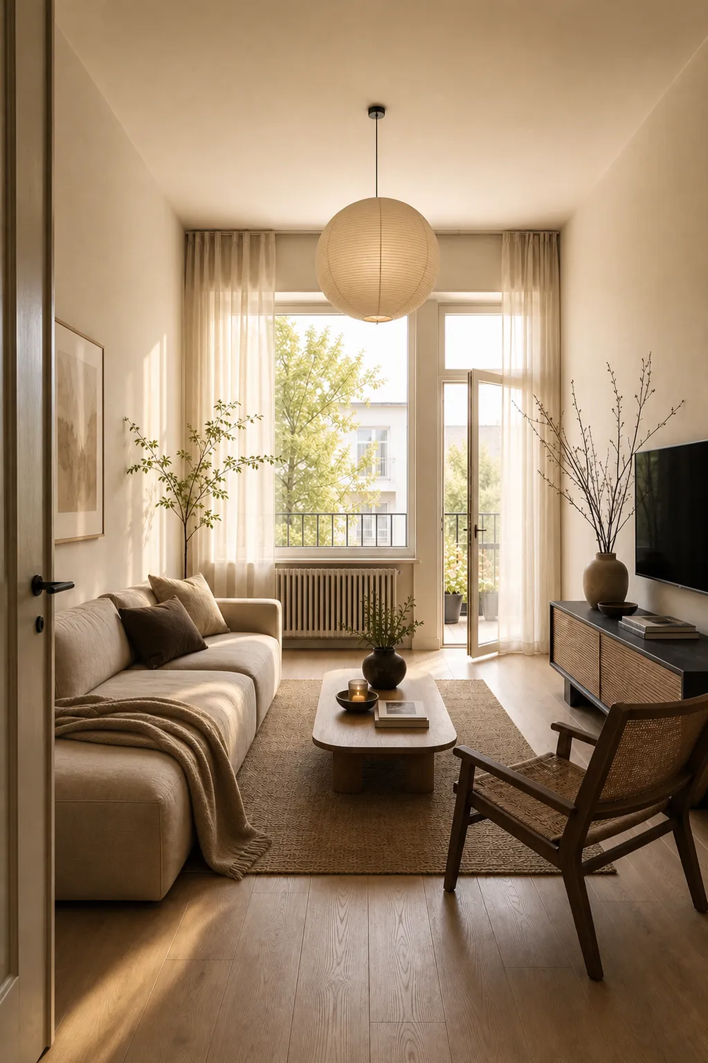
 Before After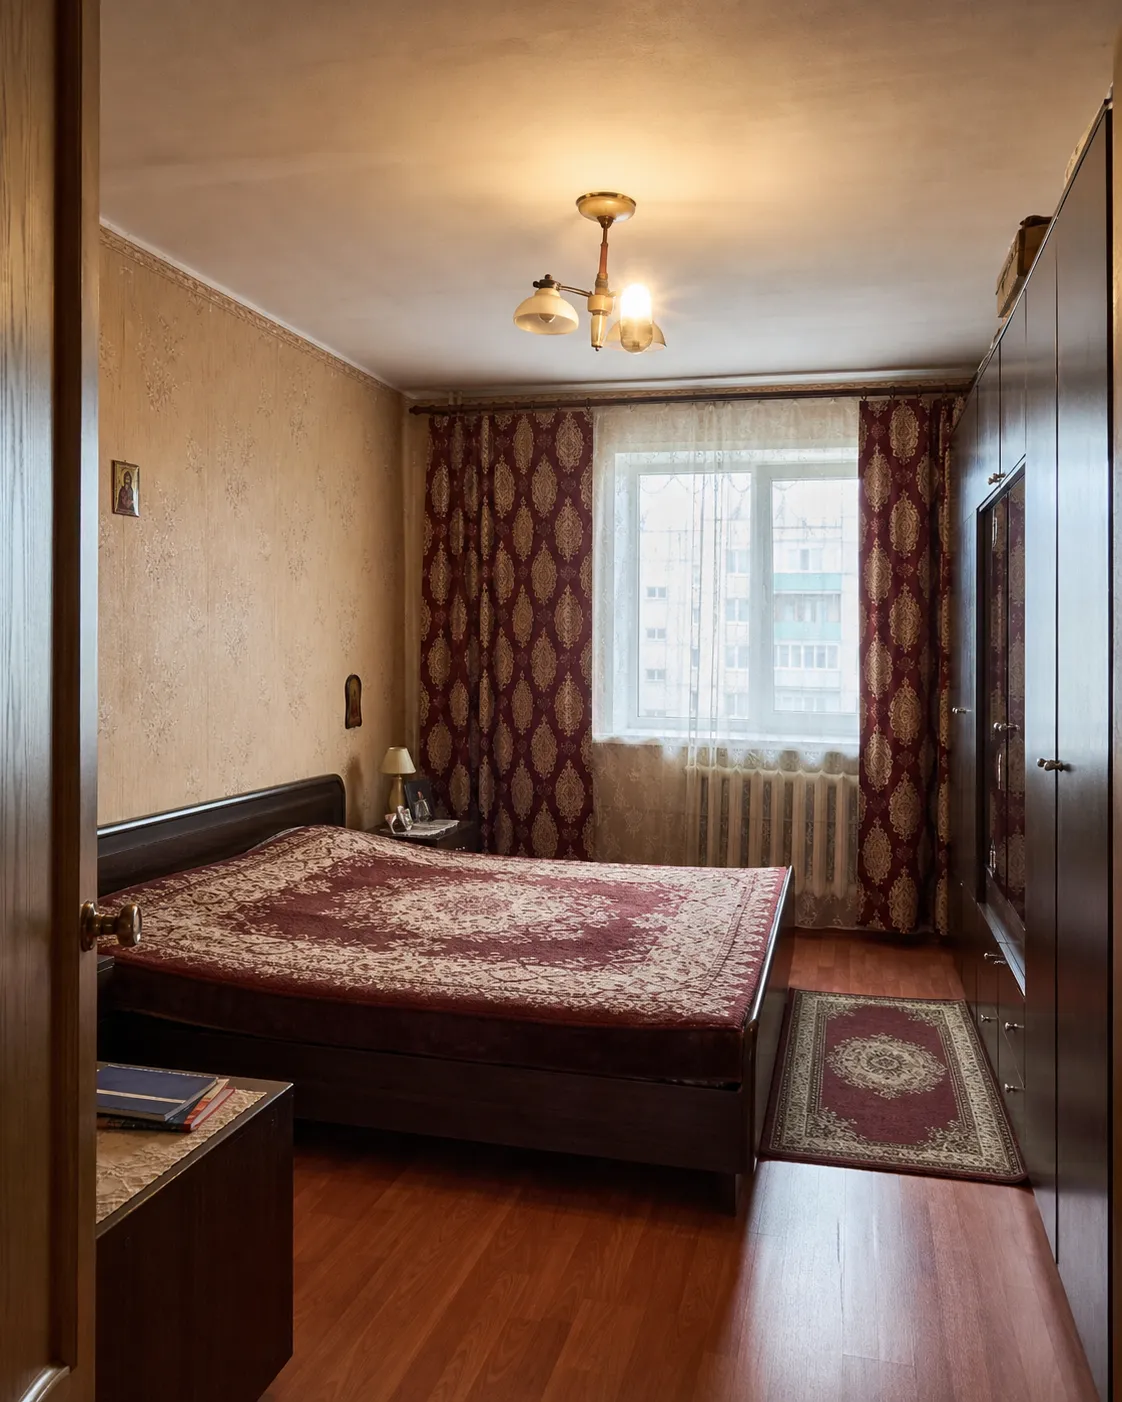
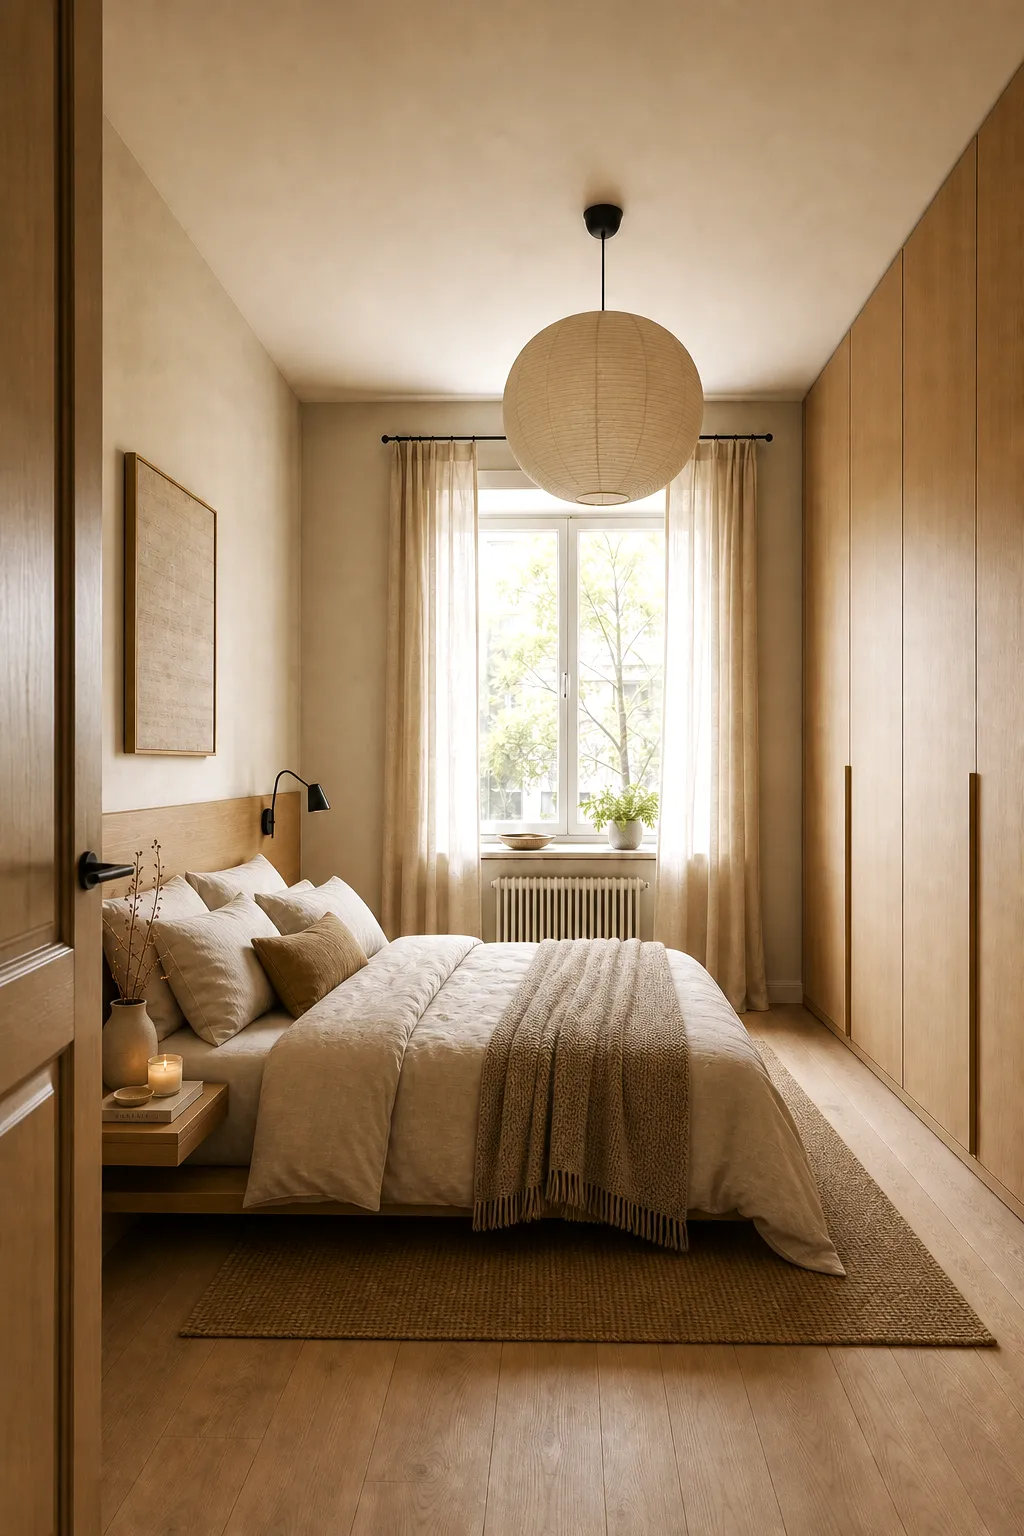 Before After
 The brief
A 180 m² villa outside Bar has a tall living volume and south sun. Furniture scale had to come down so the room does not feel empty, without dropping the ceiling or adding fake beams. The clients want a gathering place, not a hotel lobby. The entry should announce the house scale without drowning guests in emptiness.
Solution
Lower, wider pieces and a stone sitting plinth keep a human scale; oak joinery ties the zones. The ceiling stays high, but seating rhythm sits closer to the floor. The entry gets a tighter furniture-and-stone vestibule, so the volume opens gradually into the living zone.
Process
The height-and-south-sun brief produced two furniture scales. The lower, wider line was approved, then the palette and 3D of living space and entry. Dropped ceilings and new galleries were not proposed.
Result
The concept fills the tall volume without a false dropped ceiling and without hotel emptiness. Gathering stays at a human scale. Visualization, not a built villa.
Material
natural stone and oak