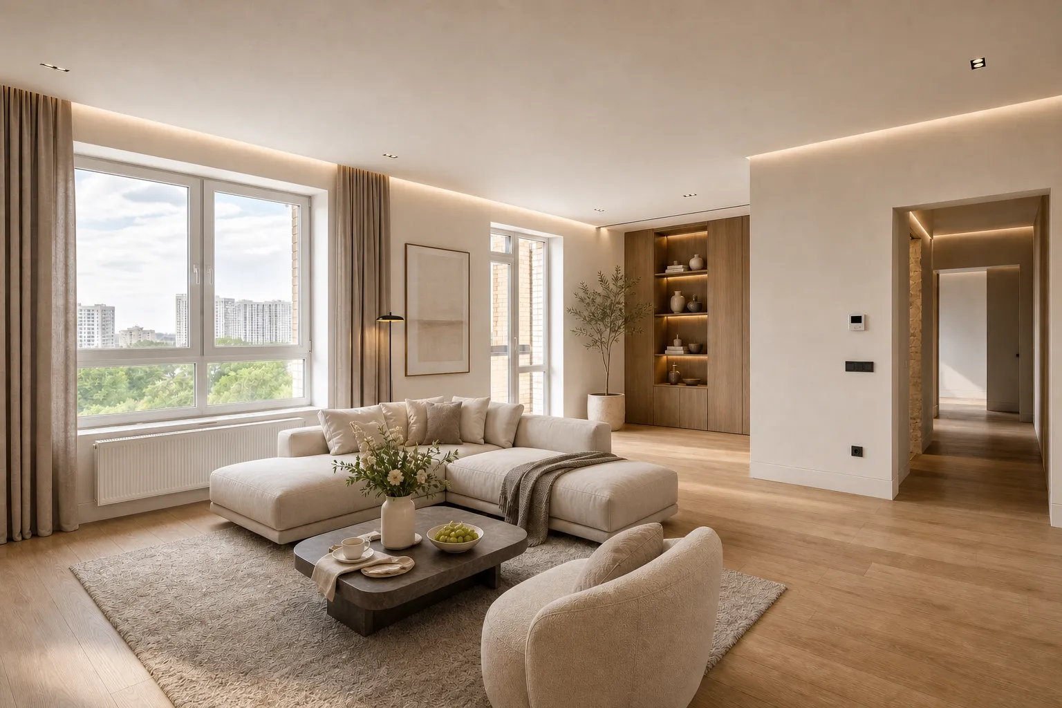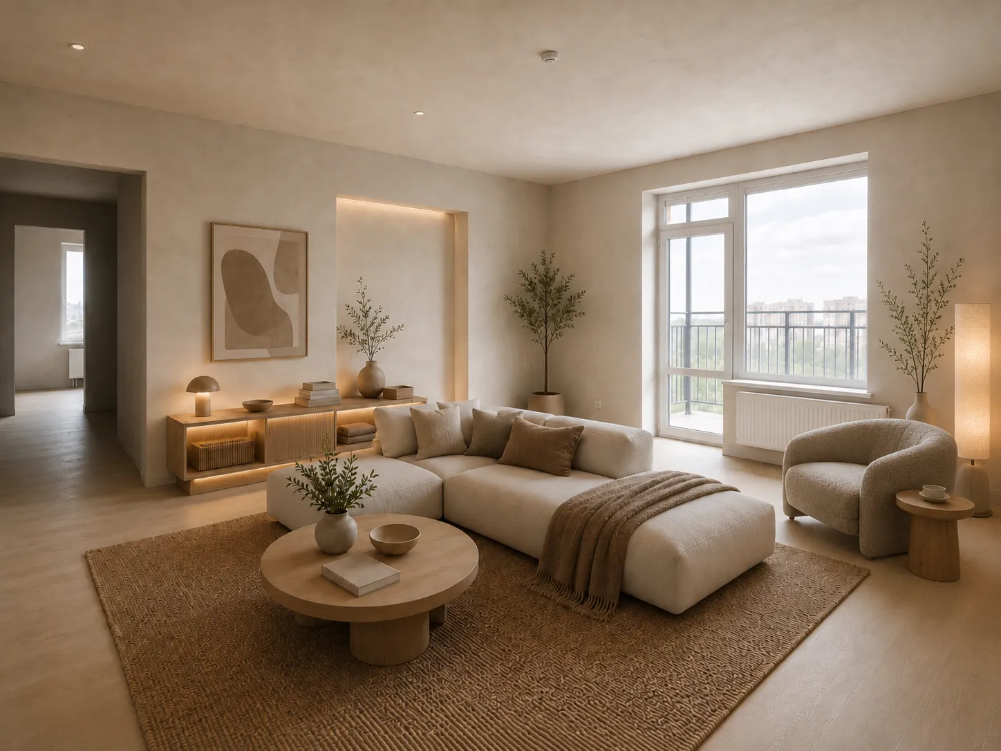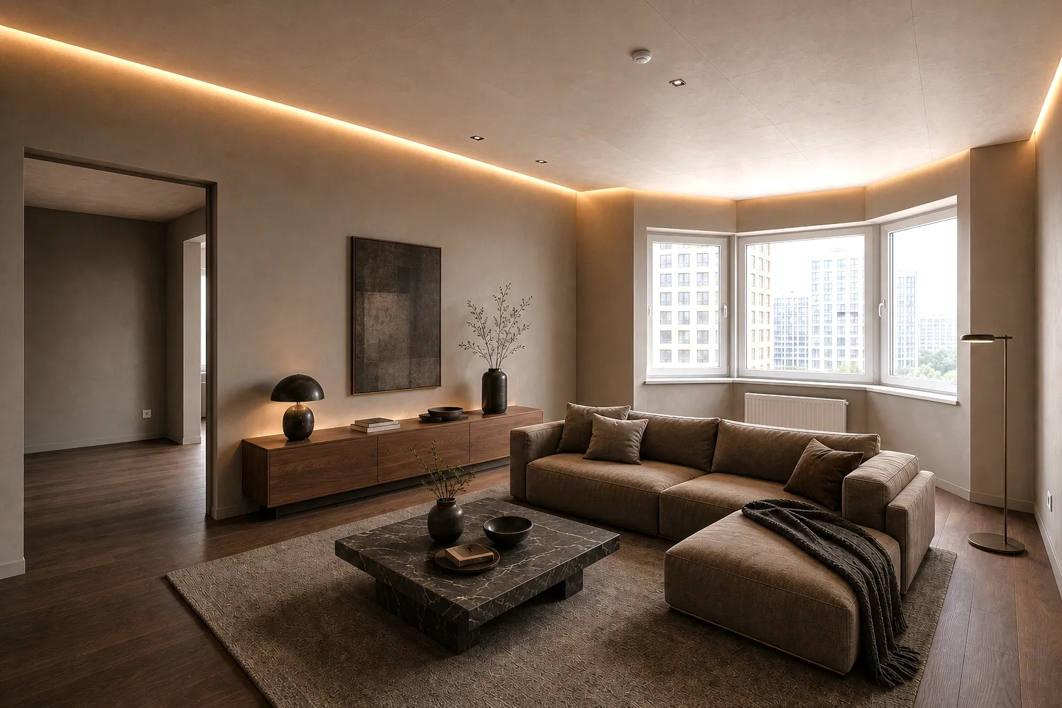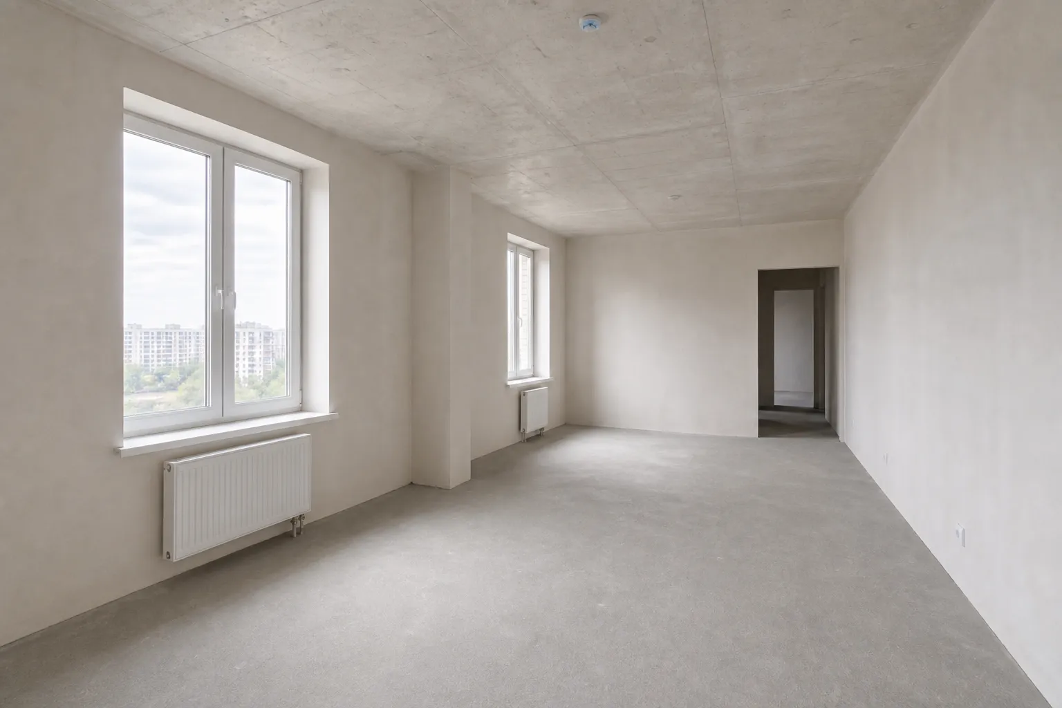
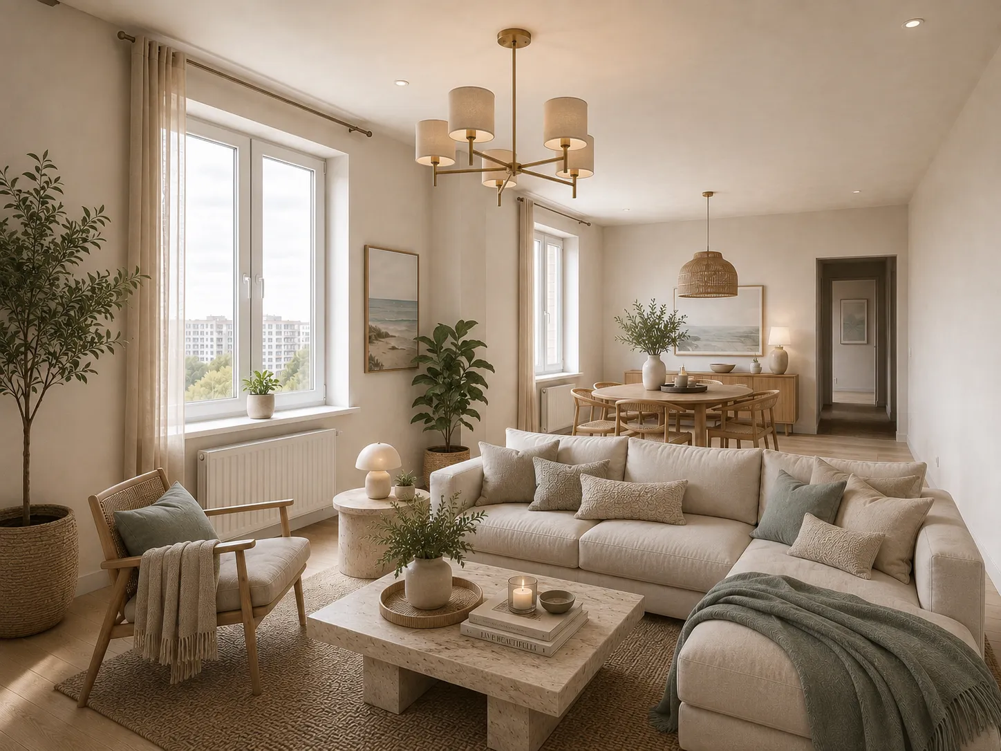
 Before After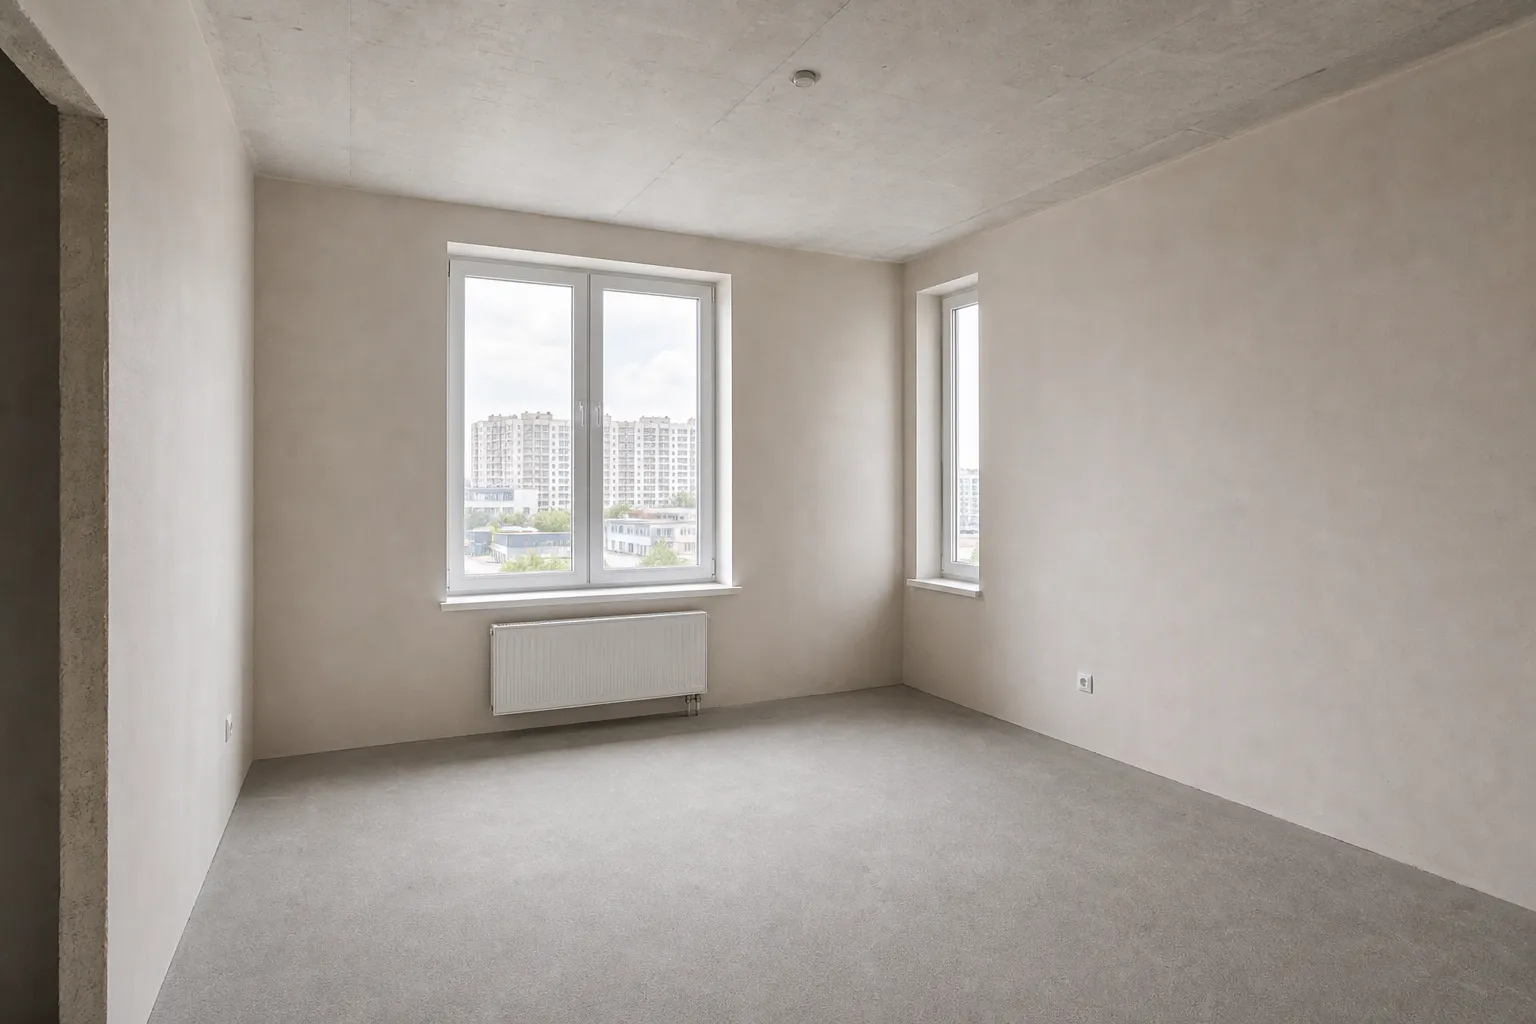
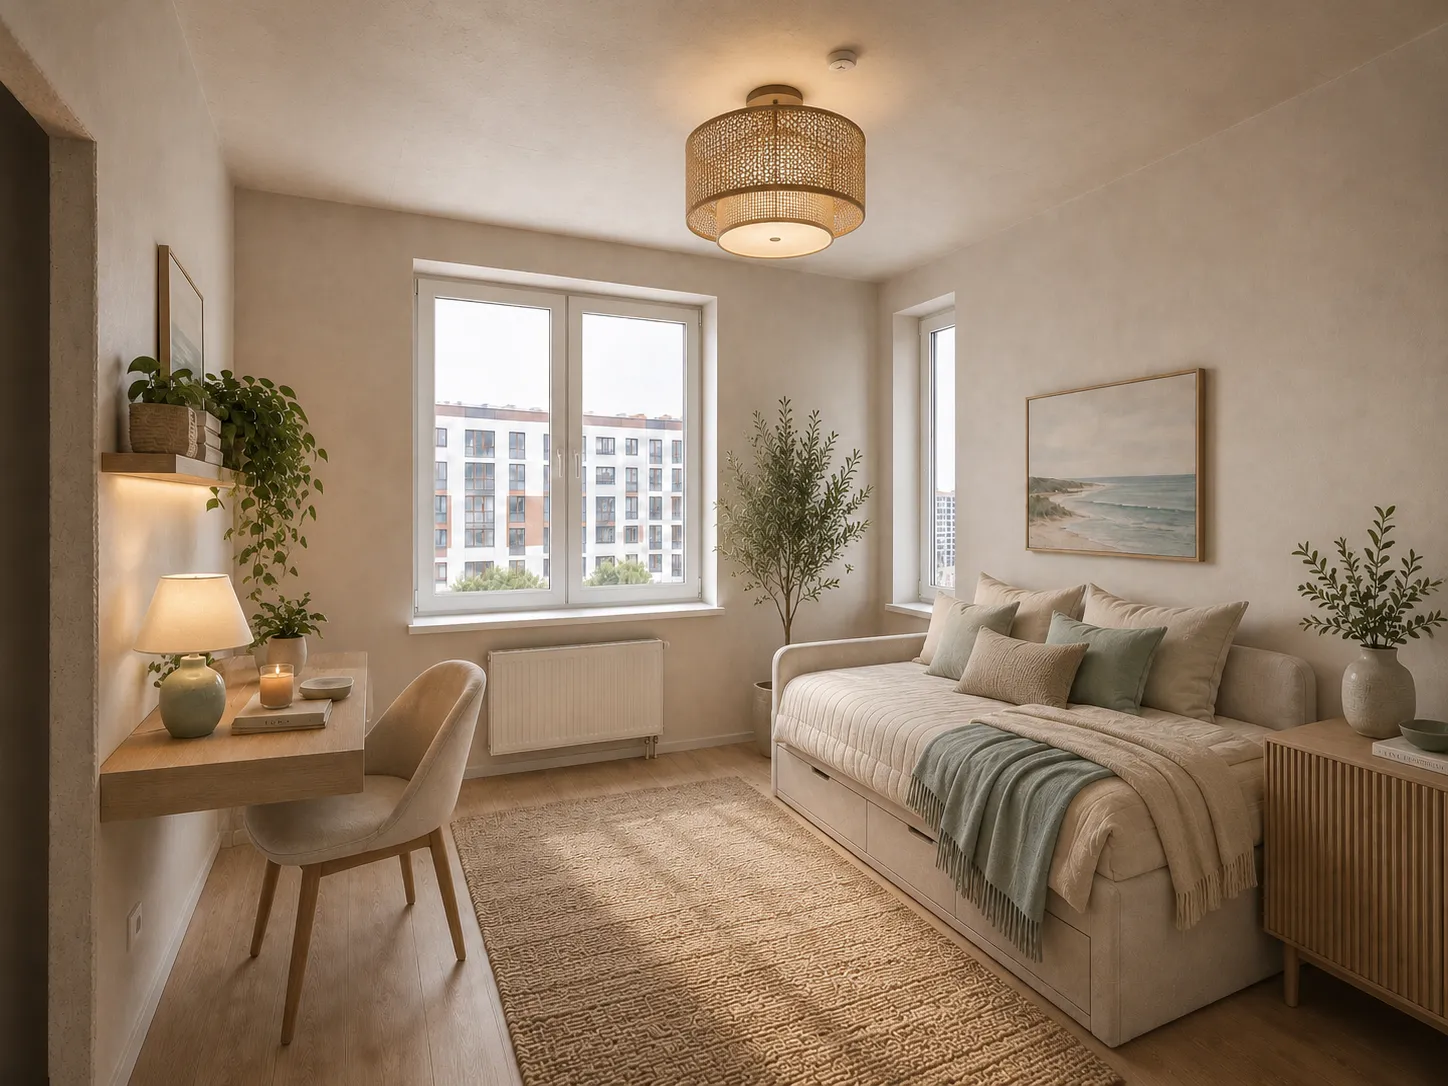 Before After
 The brief
A 140 m² family house on the edge of Bar had a scattered ground floor: kitchen, dining and living did not share one axis, and the hall stayed dark. The family wanted to gather toward the garden, not the street. Constraints: the stair stays; the kitchen cannot move to a north wall without daylight; exterior openings are not relocated in this concept.
Solution
Living, dining and kitchen share one axis to the garden. Lime plaster reduces southern glare; oak ties the ground floor to the stair without a visual break. The hall gets a lighter palette and a low bench instead of deep cabinets that choked it. Storage shifts to the side walls of the living zone.
Process
Plan review and ground-floor photos produced three options: closed kitchen, semi-open, and a fully open garden axis. The open line was approved with the stair left in place. Next came the palette, seating layout and 3D of the living zone and kitchen. Services are not moved at this stage.
Result
The concept gathers family life into one lit zone and leaves the stair in place. The garden becomes the everyday direction of movement, not only a view behind glass. Not a built interior — a visual concept.
Material
lime plaster and oak