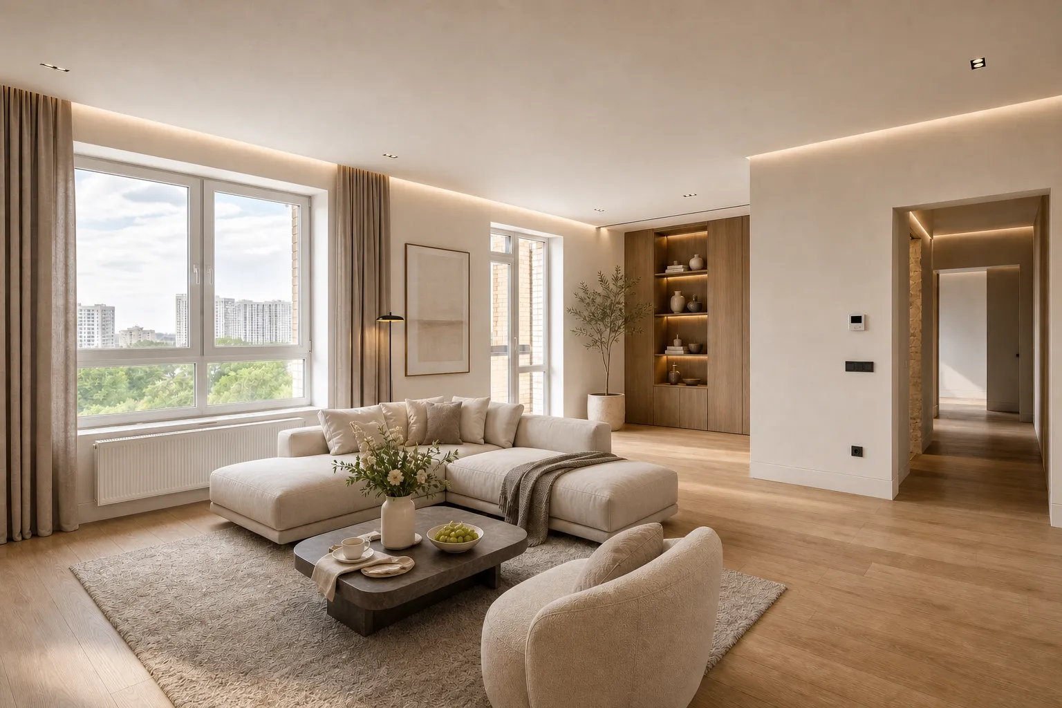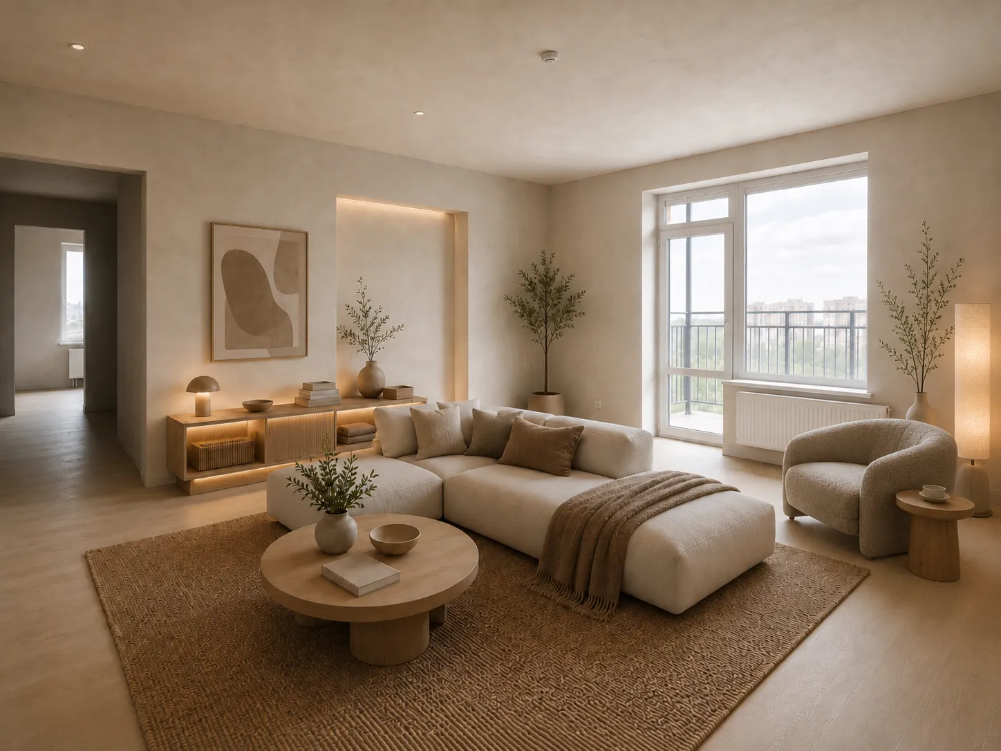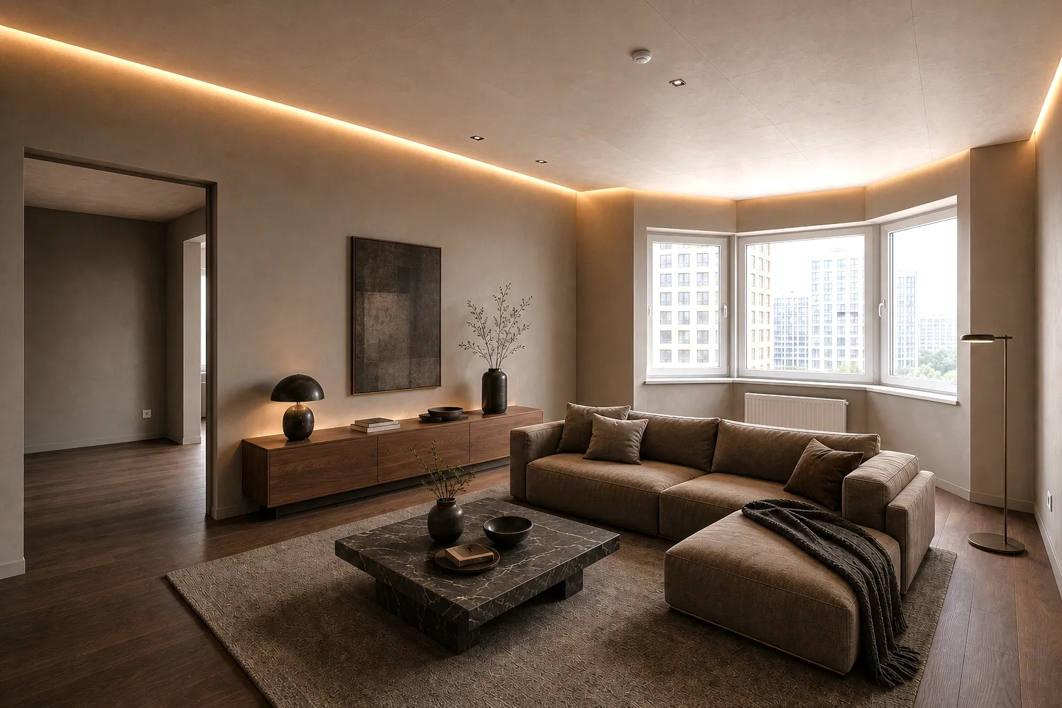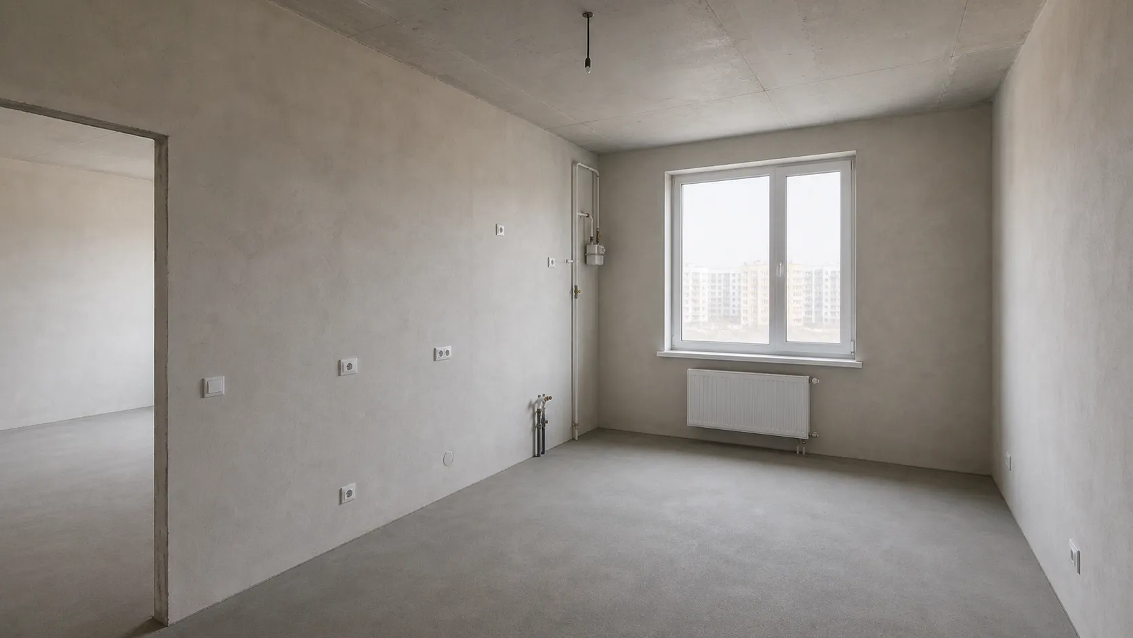
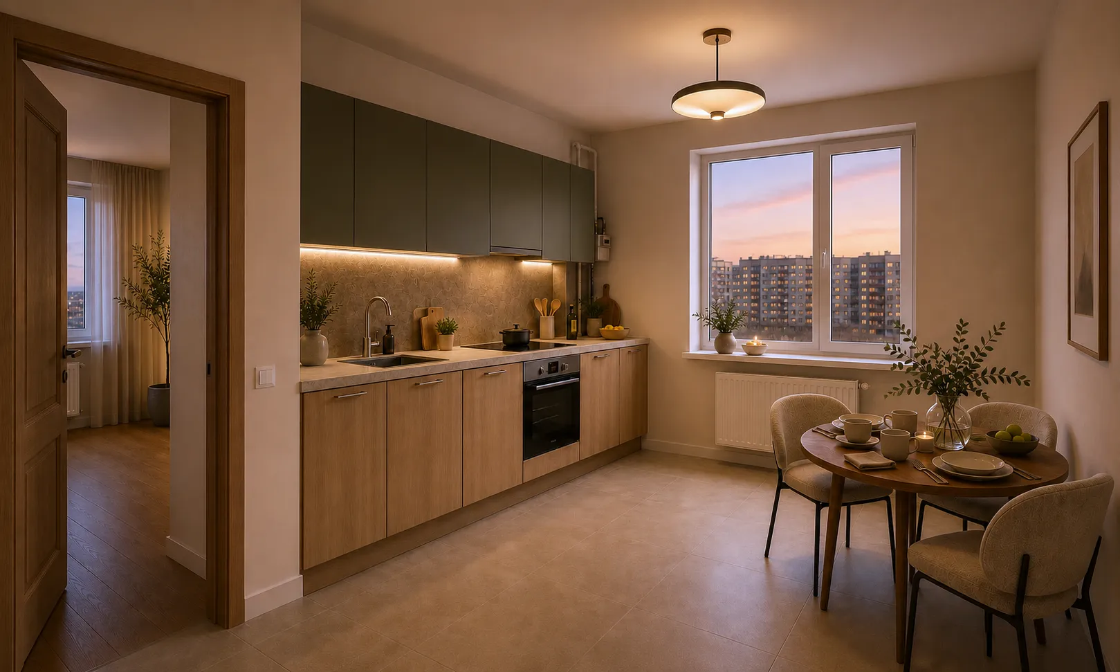
 Before After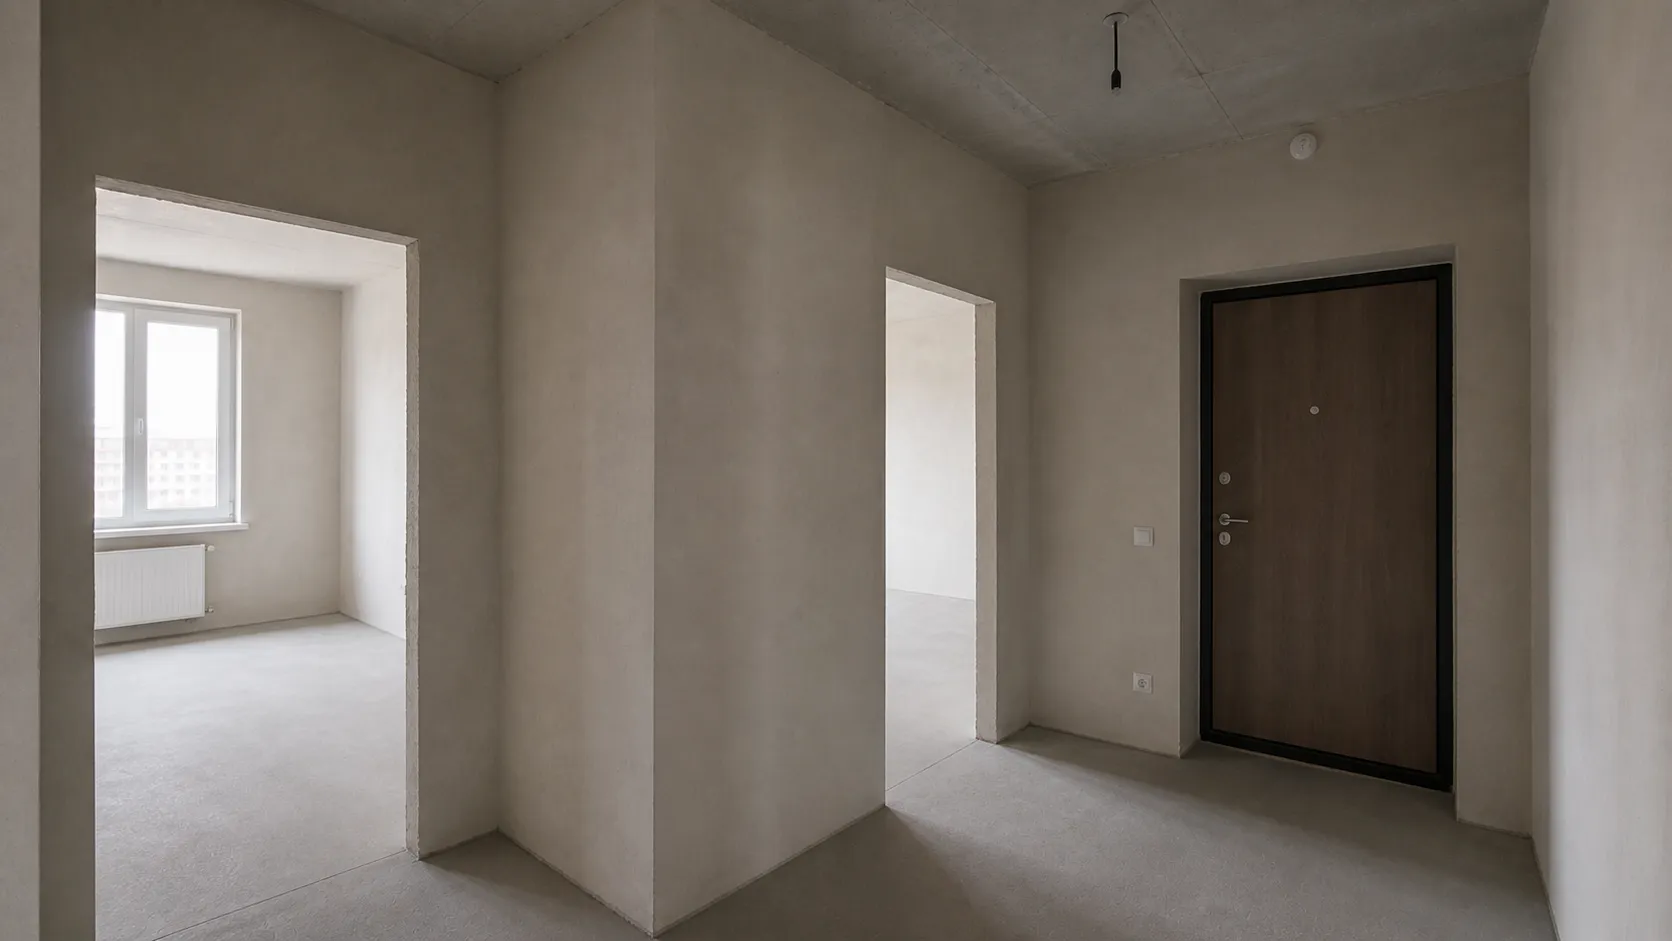
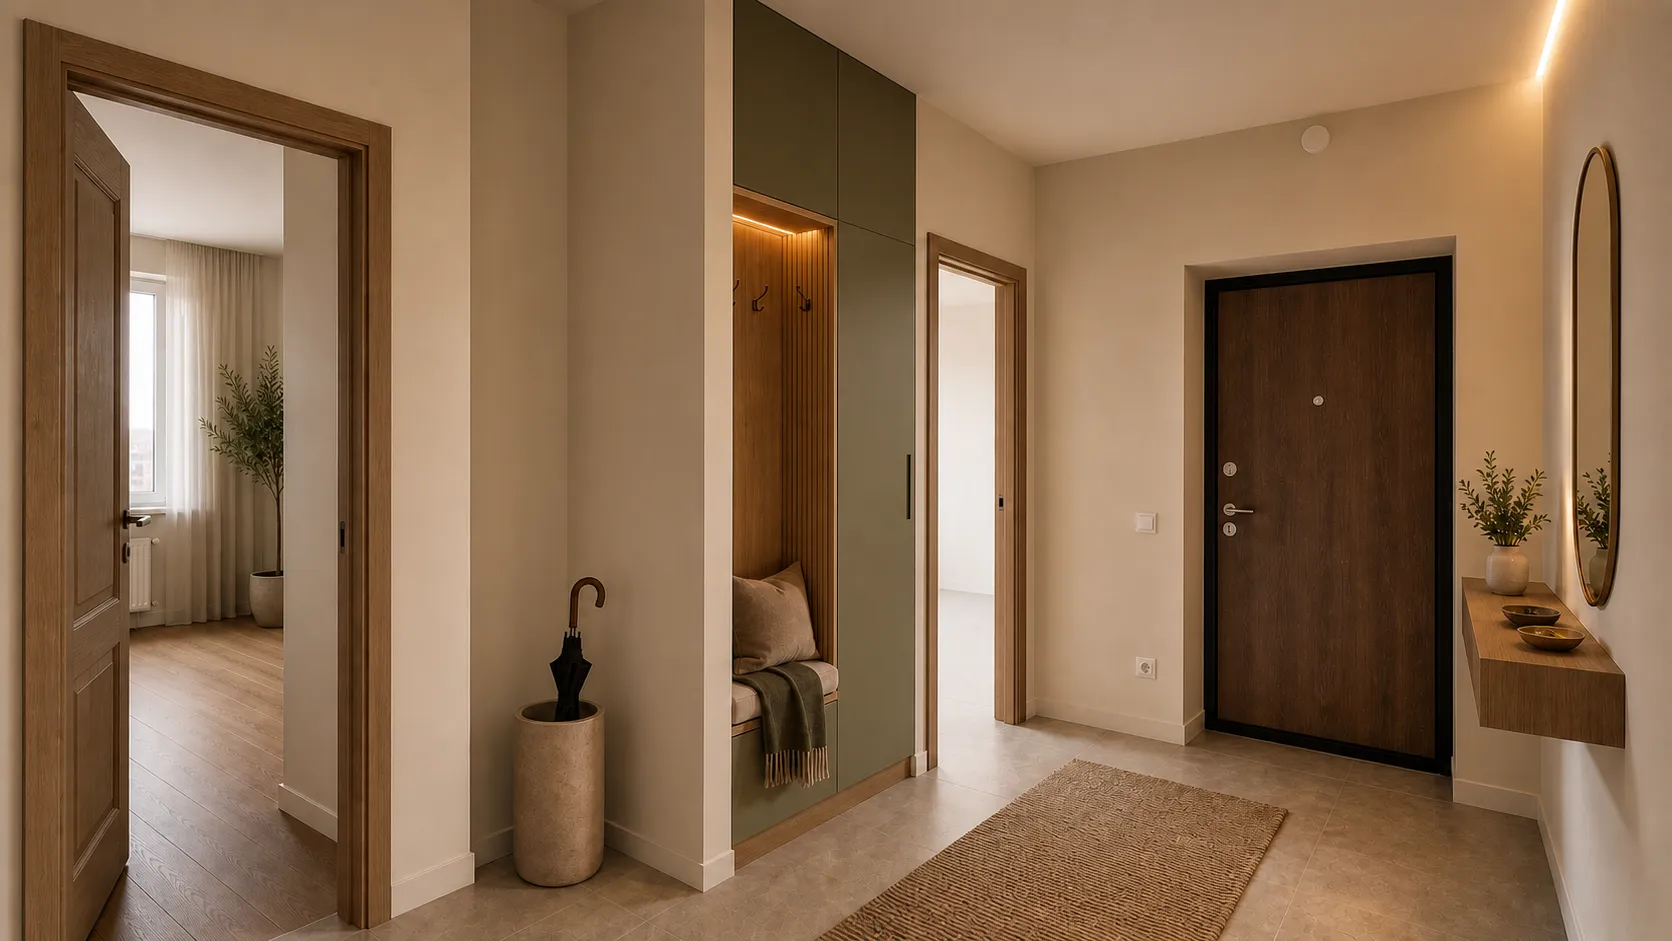 Before After
 The brief
A 120 m² house above Budva has a terrace in salt wind and a living room open to it. The view had to stay; sand and moisture had to stop at the door. Glazing the terrace shut is not in this step; seating must not sit in the draught. Fabric against the glass fails quickly.
Solution
The interior floor becomes tile before the terrace doors; seating is pulled back from the opening. Stone and sealed timber handle humidity better than fabric against the glass. A side-wall cupboard holds cushions and outdoor chairs out of season, without turning the living room into storage.
Process
The terrace brief mapped wind, sun and dirt paths. Two seating lines: against the glass versus pulled back. The pulled-back line with a harder floor strip was approved. Palette and 3D of the living room and exit closed the concept.
Result
The concept keeps the view and adds a dirty zone before the terrace without closing the opening. The interior stays readable and easier to maintain. Visualization, not a building site.
Material
stone and moisture-sealed timber