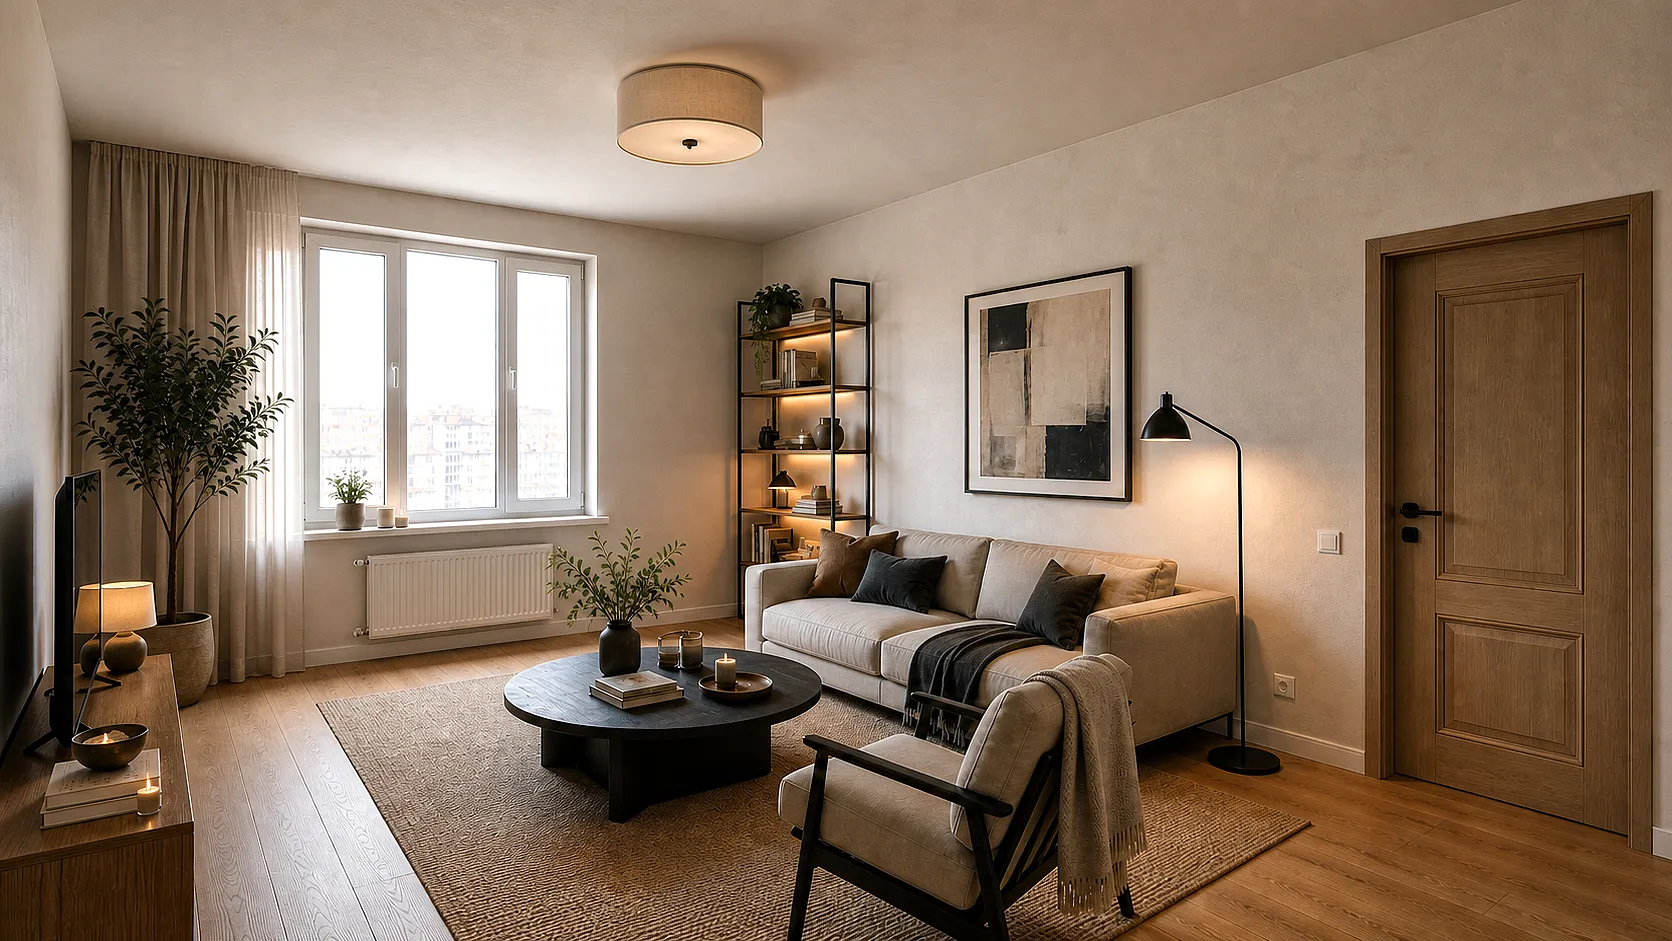
 Before After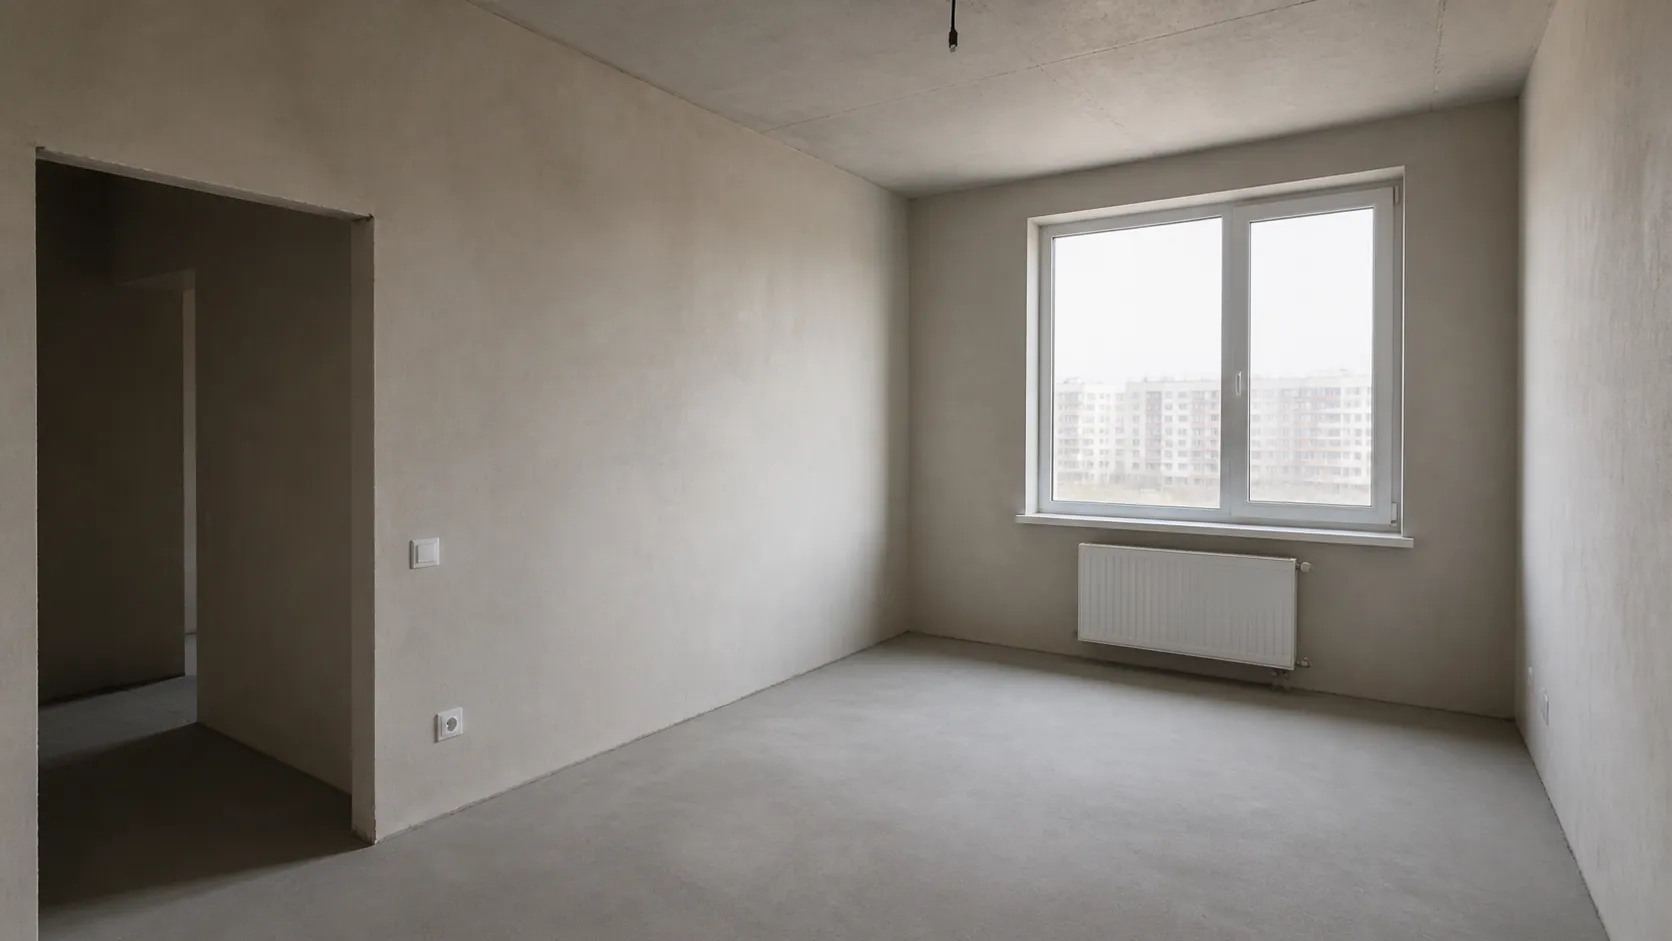
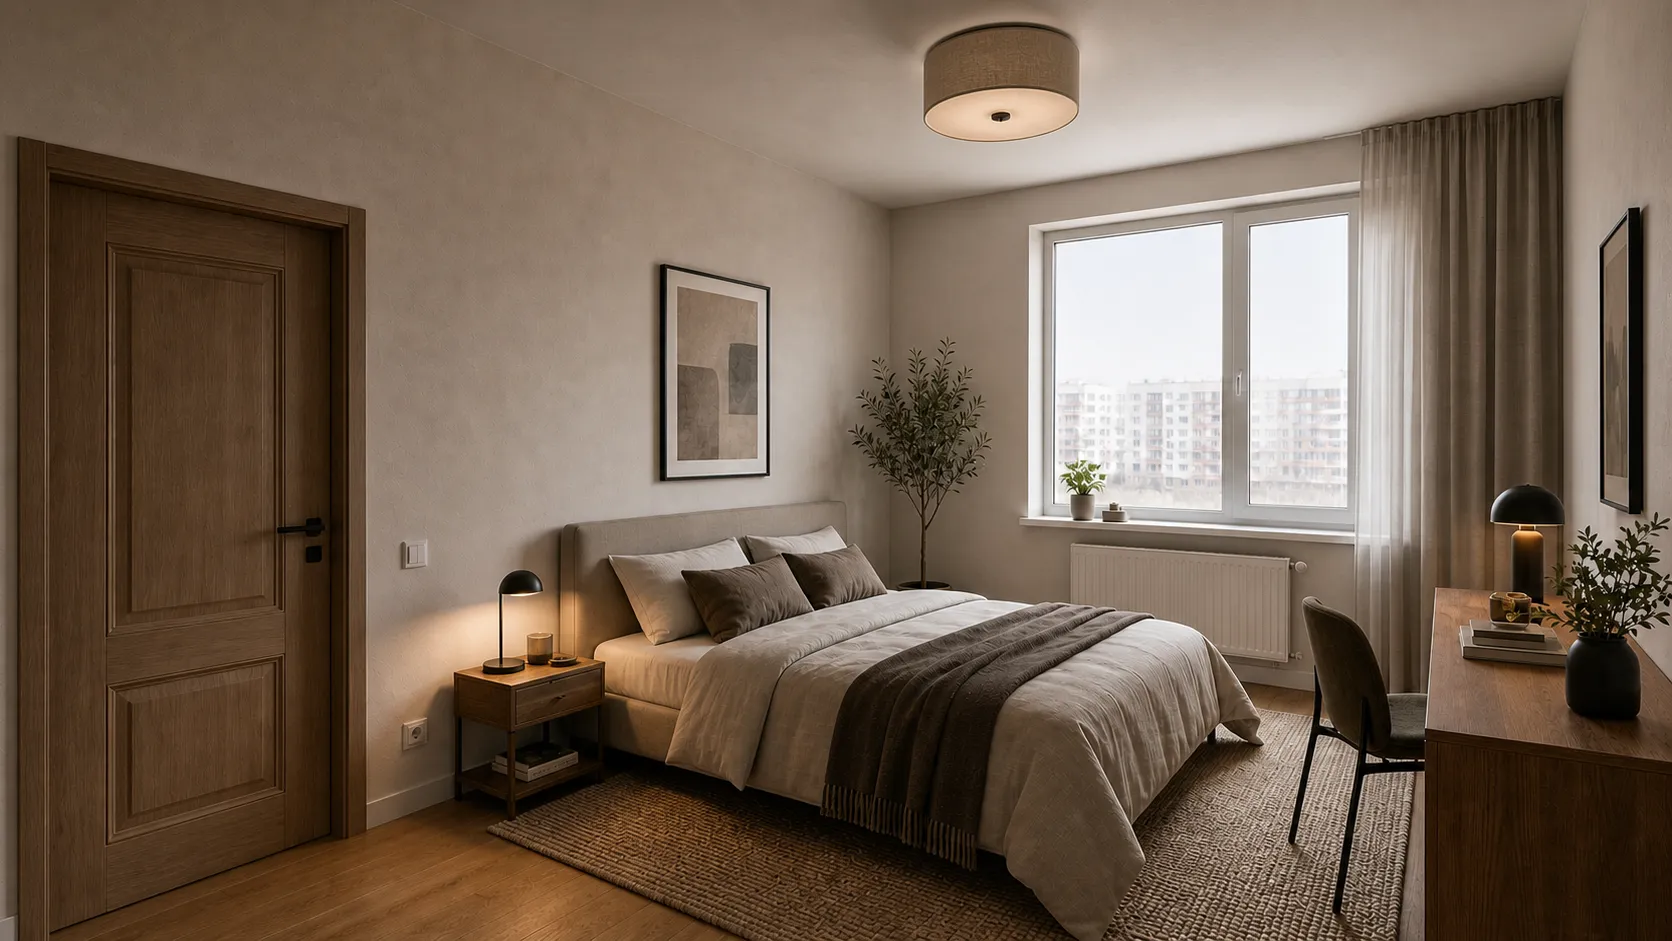 Before After
 The brief
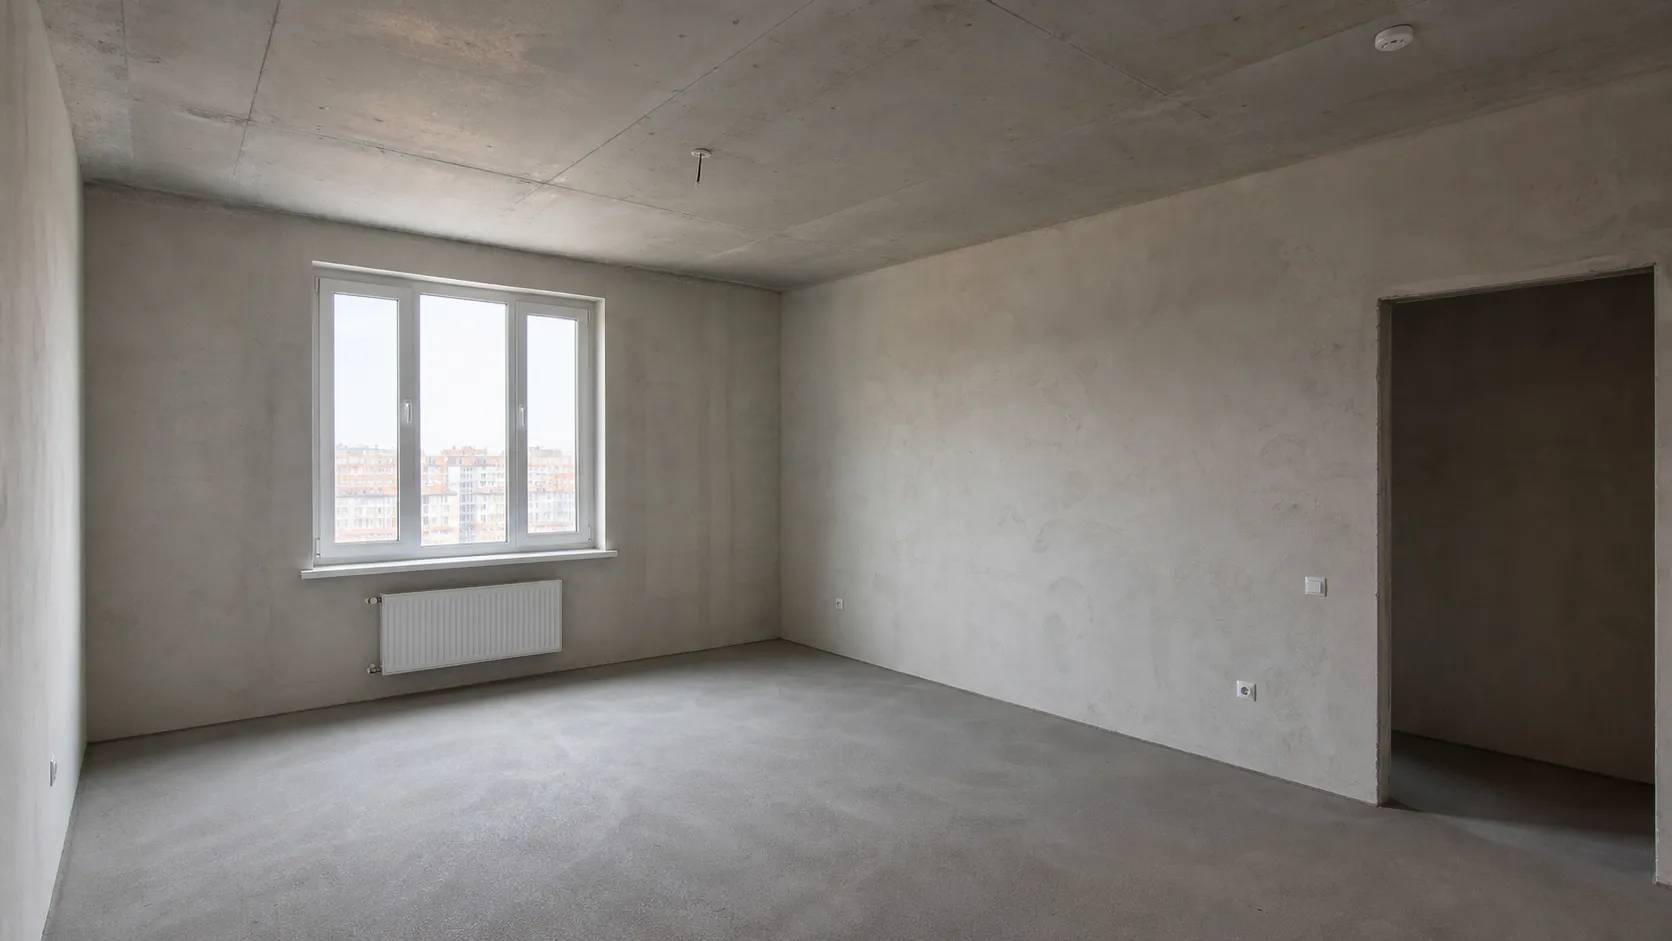
A 110 m² house in Podgorica has a deep ground-floor room with little north light. The family wants a dining table for every day, not only for guests, and a kitchen that does not push the table into the dark. The facade stays untouched; stairs and openings stay. Filling an entire wall with brick — and darkening the room further — was rejected.
Solution
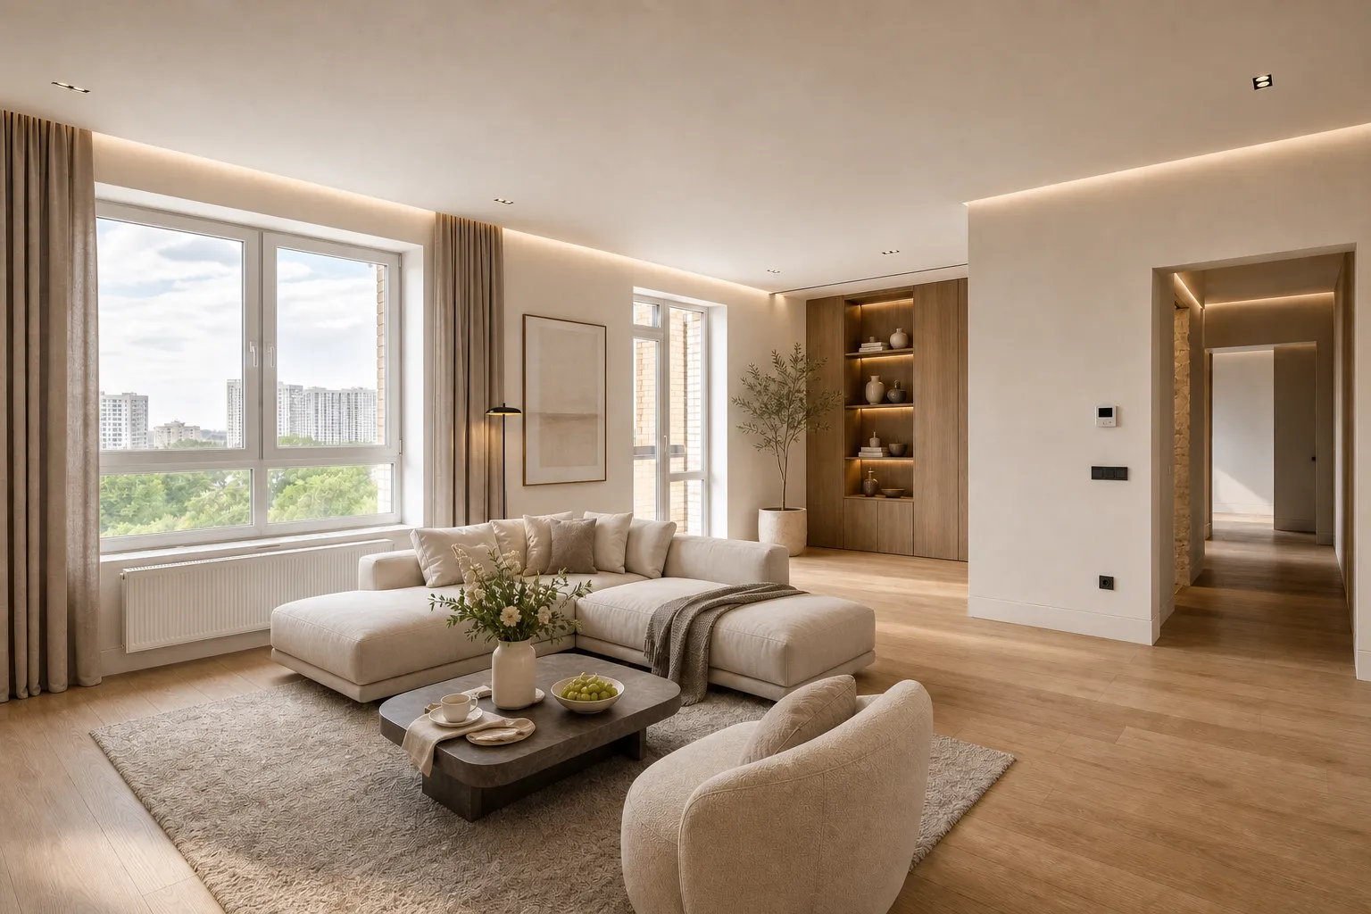
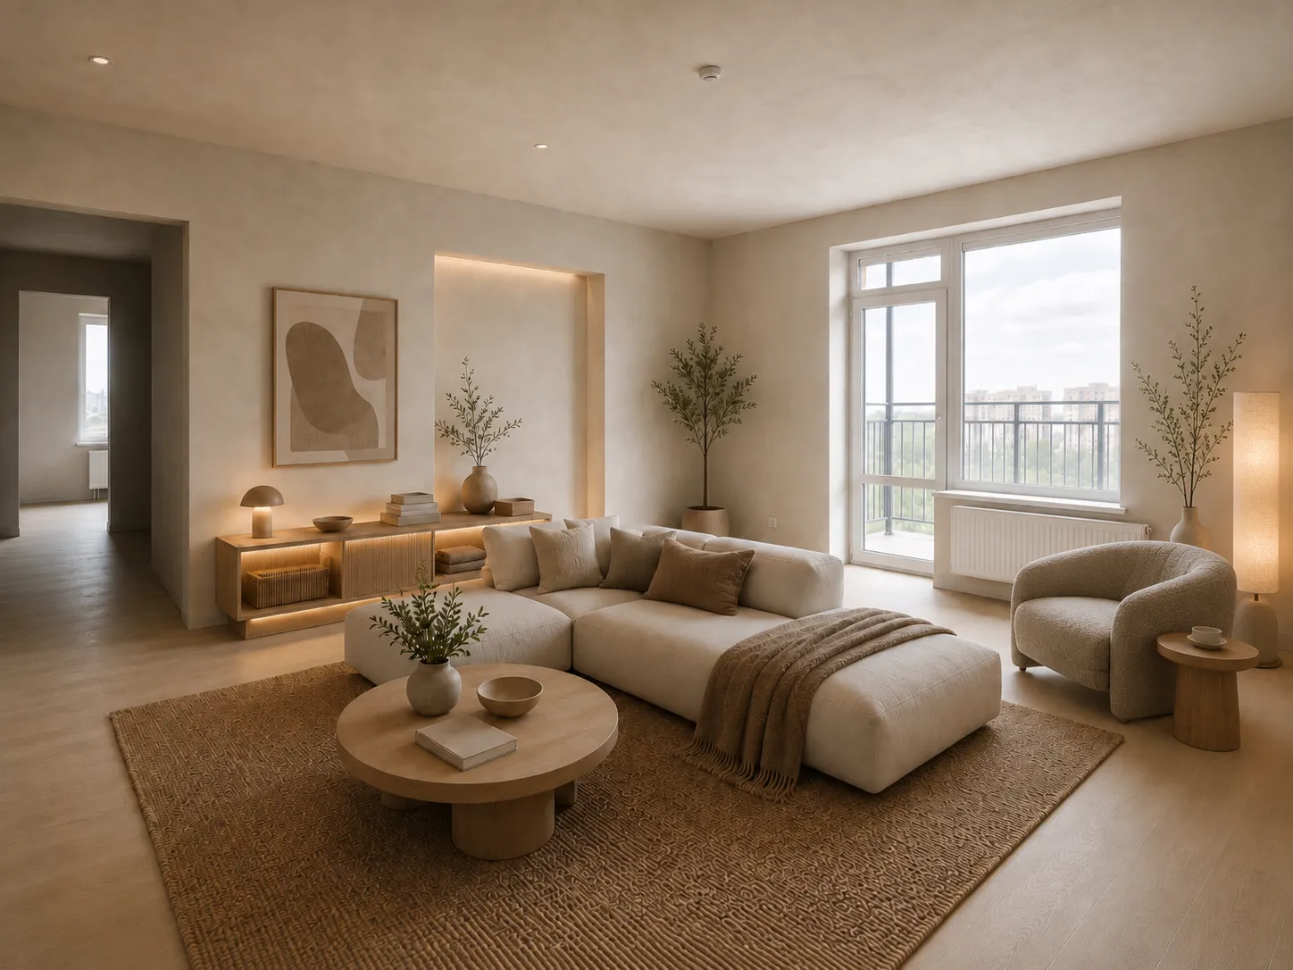
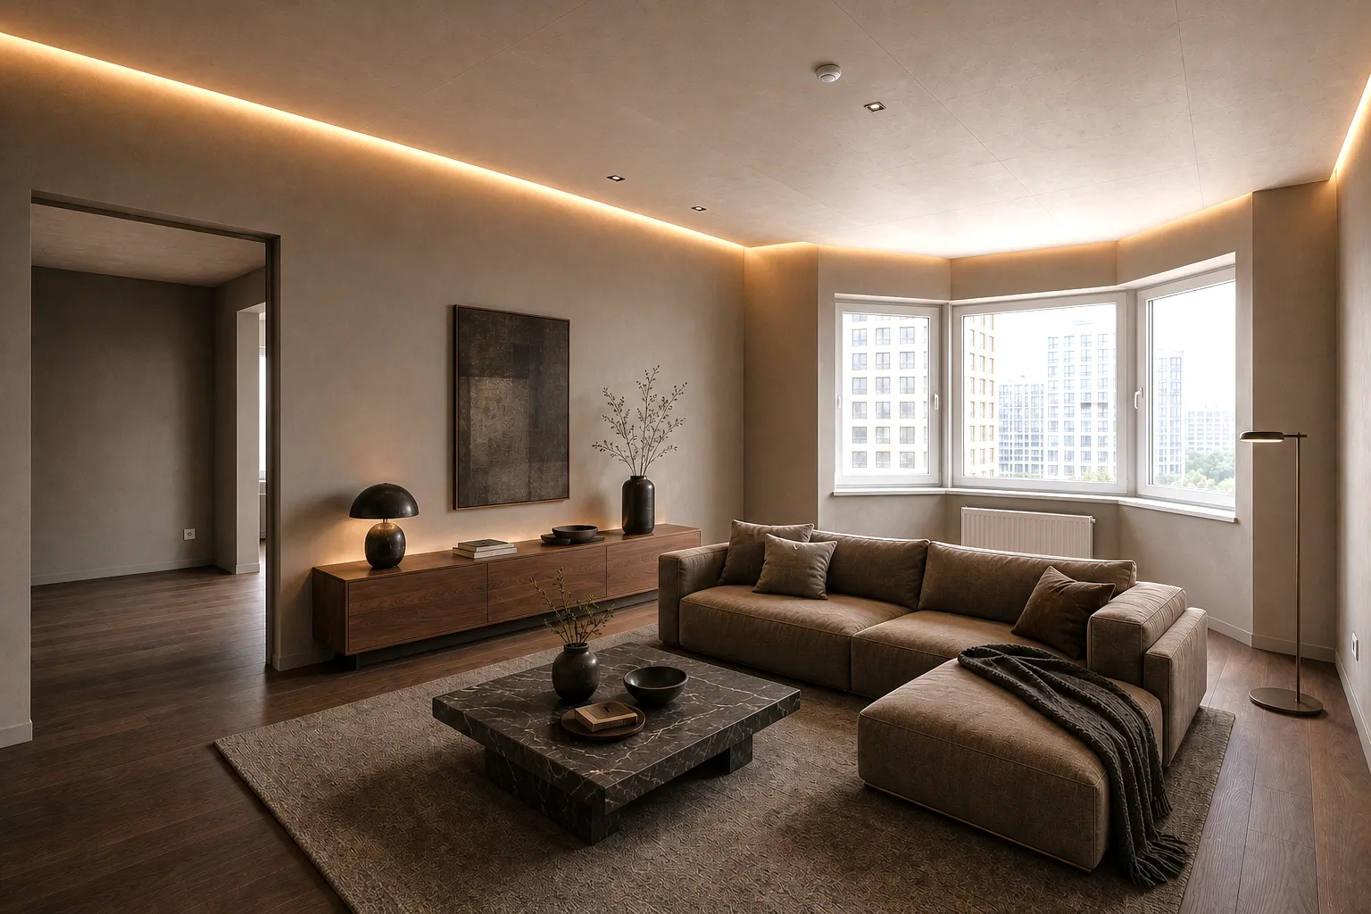
Dining sits on the brightest window; the kitchen stays in the deeper zone with brick as an accent, not a full wall. Oak flooring ties both zones into one rhythm. Lighting is planned in two layers: task light in the kitchen and a softer layer over the table, avoiding one harsh ceiling source that flattens the depth.
Process
A daylight and shadow study through the day produced two kitchen–table axes. The brighter-window axis was approved, then the palette and 3D of the ground floor. No facade changes or new openings were proposed.
Result
The concept gives everyday dining without changing the facade and without turning a full wall into brick. The room keeps its depth but gains a clear rhythm. Visualization, not construction.
Material
brick and oak