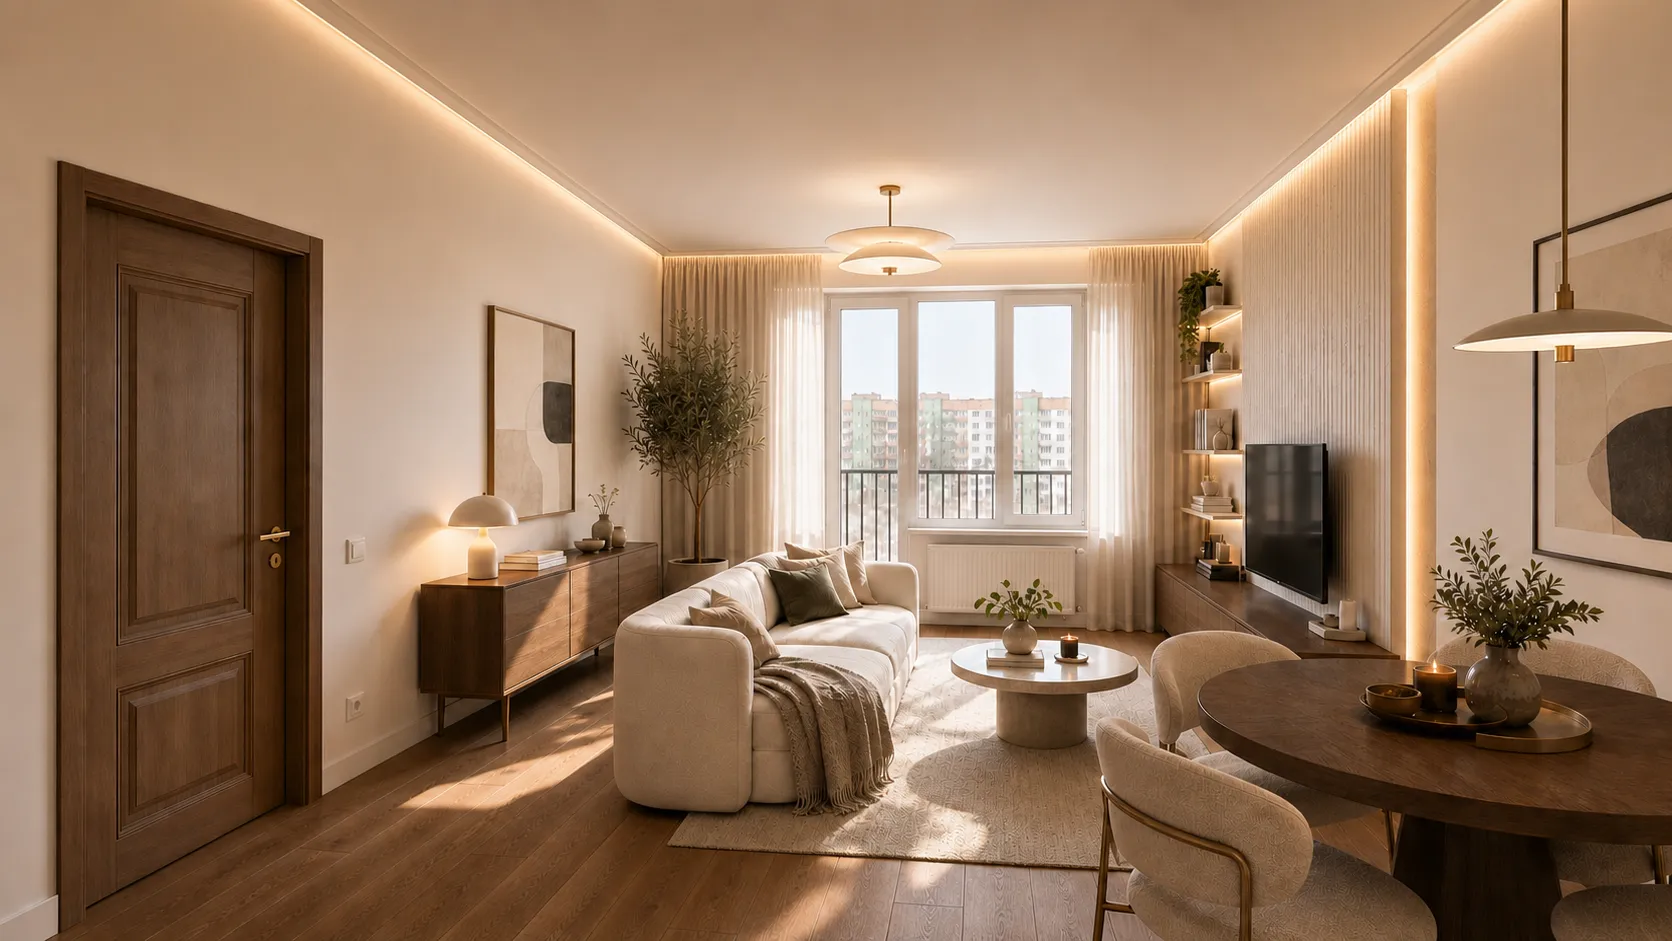
 Before After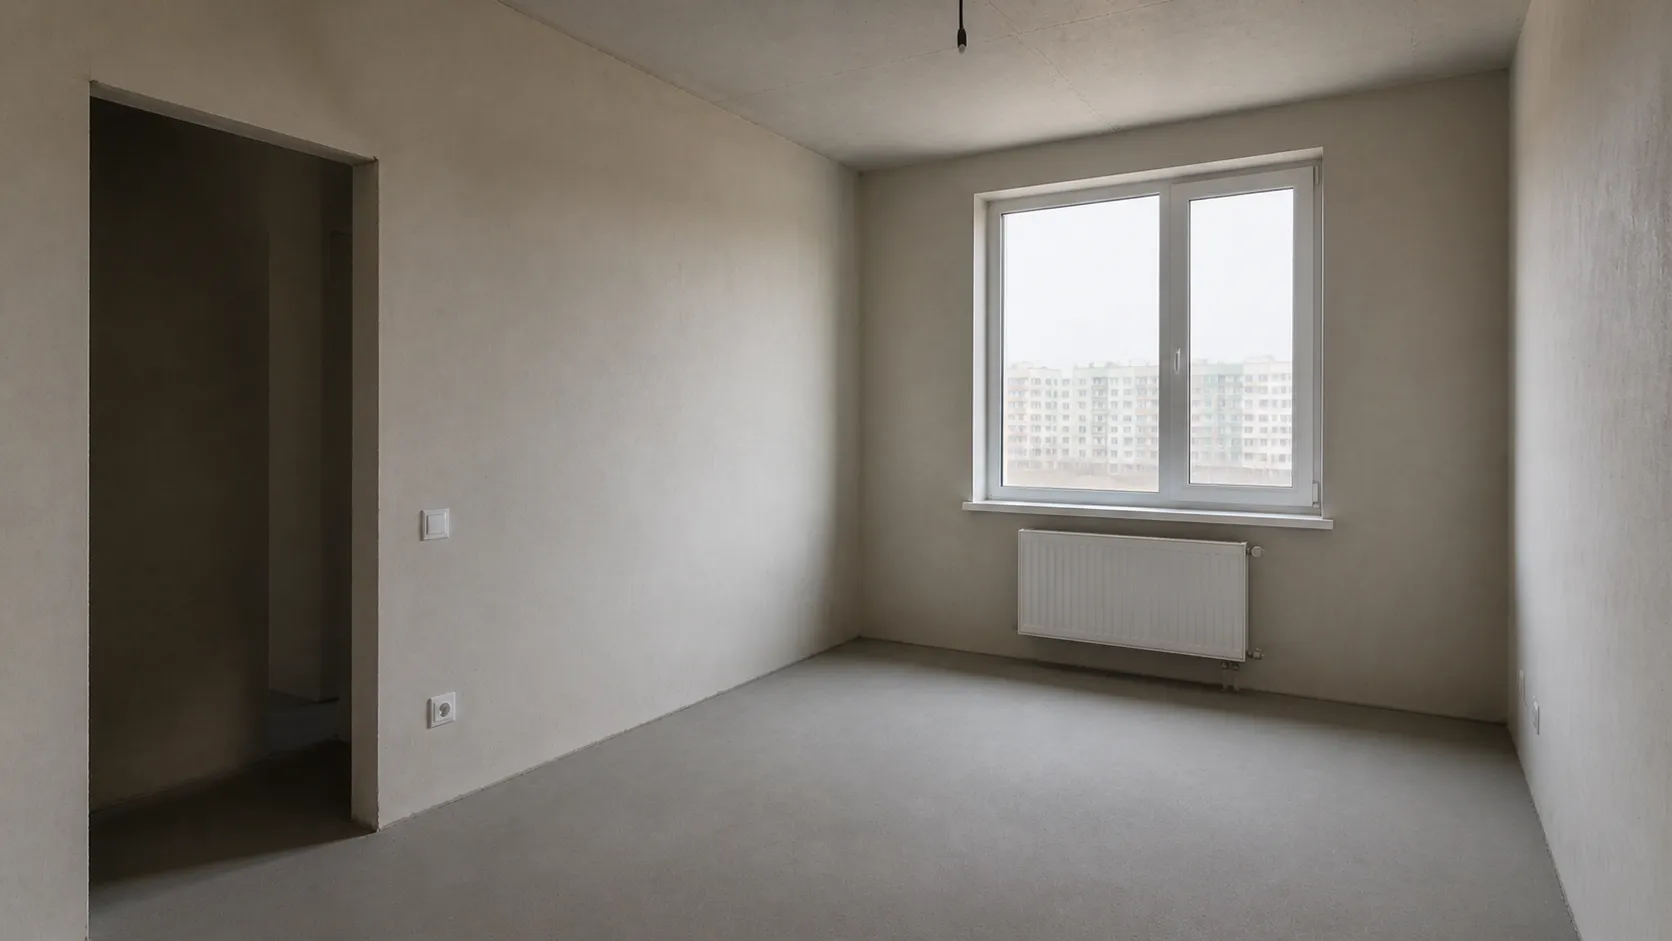
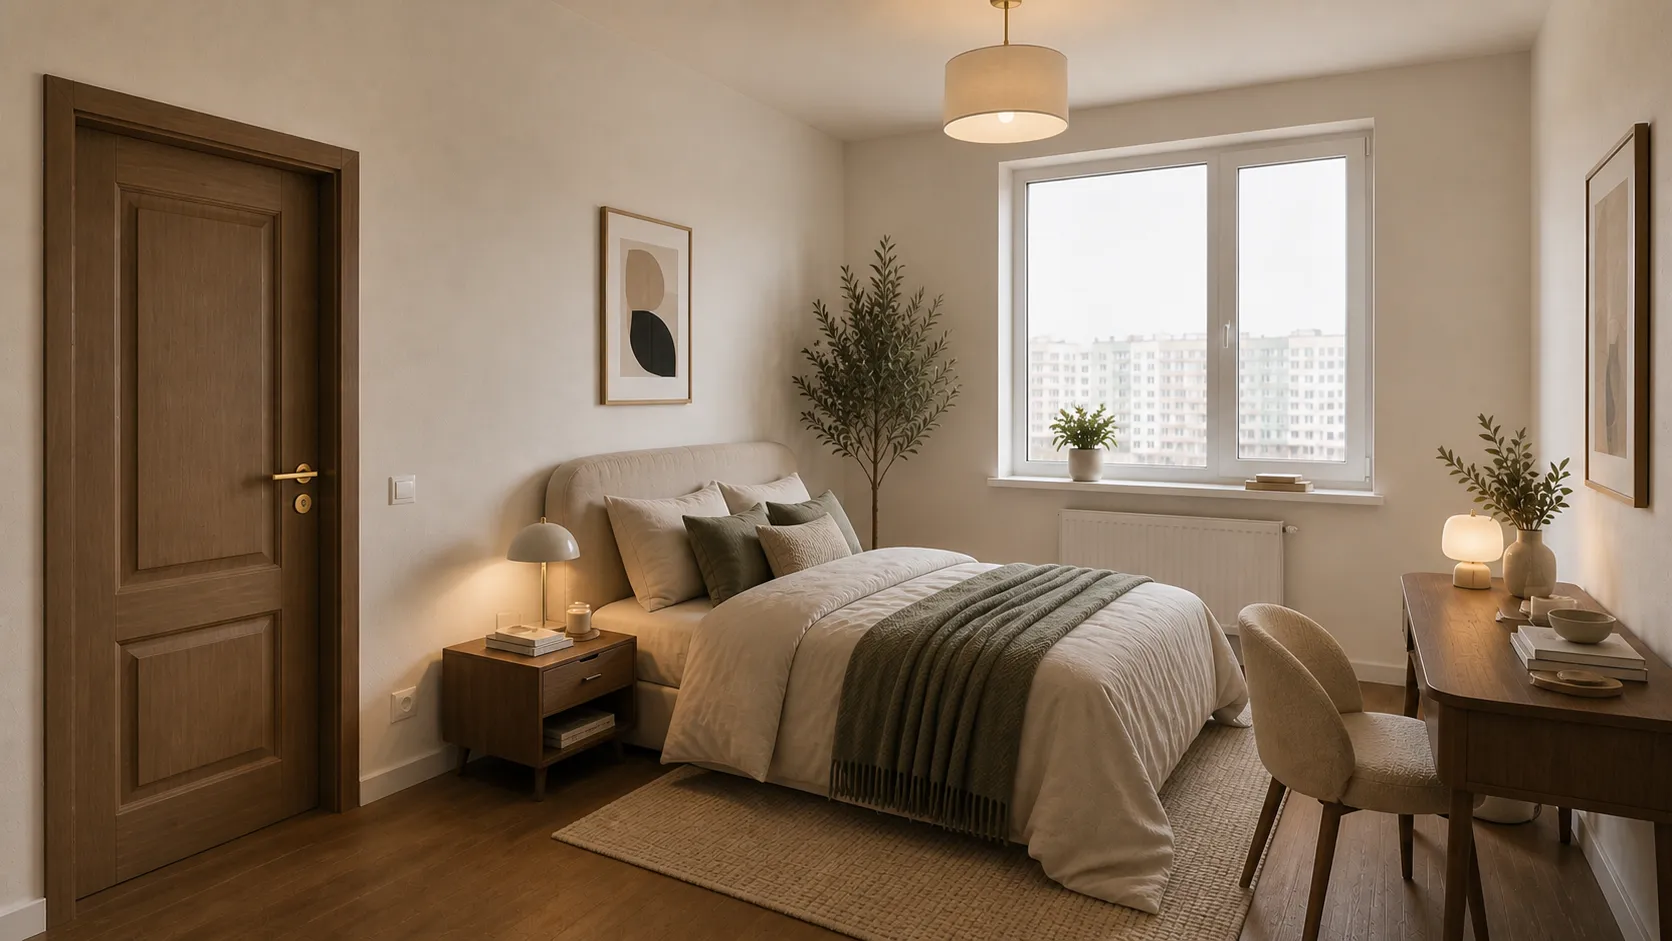 Before After
 The brief
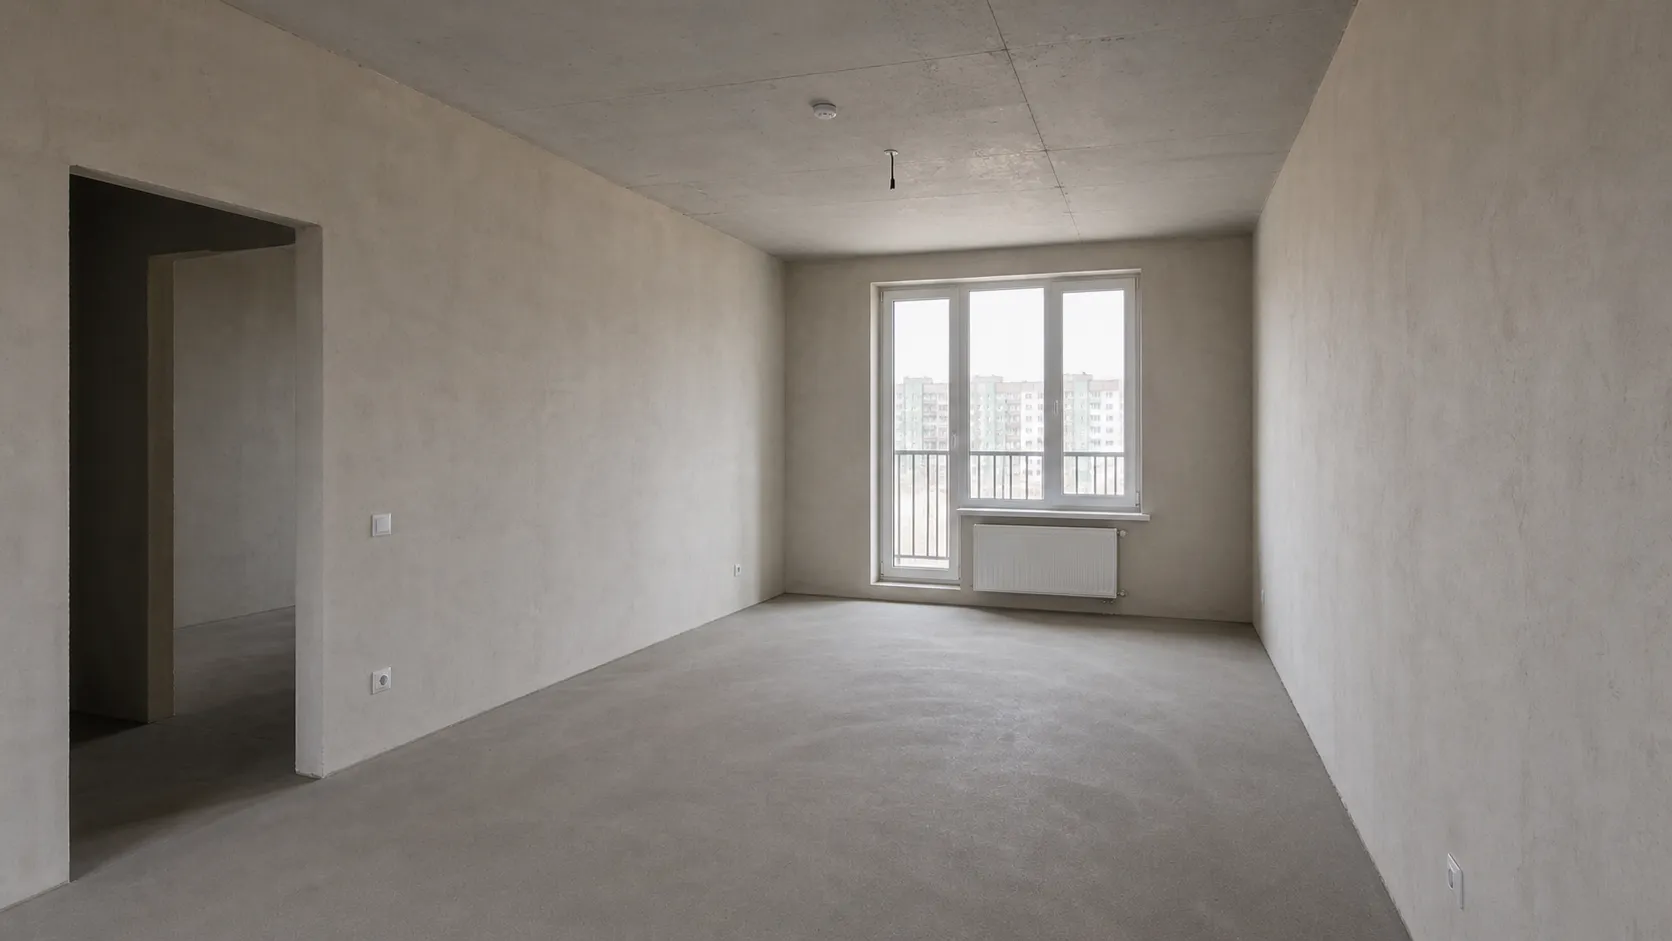
A 78 m² new-build apartment in Bar has a long narrow living room and the building stair against the bedroom. Visual and psychological noise had to drop; acoustic insulation is not in the scope. The clients refuse a partition that closes the living room; they want a shorter visual rhythm and a cleaner entry that catches dirt from the stairwell.
Solution
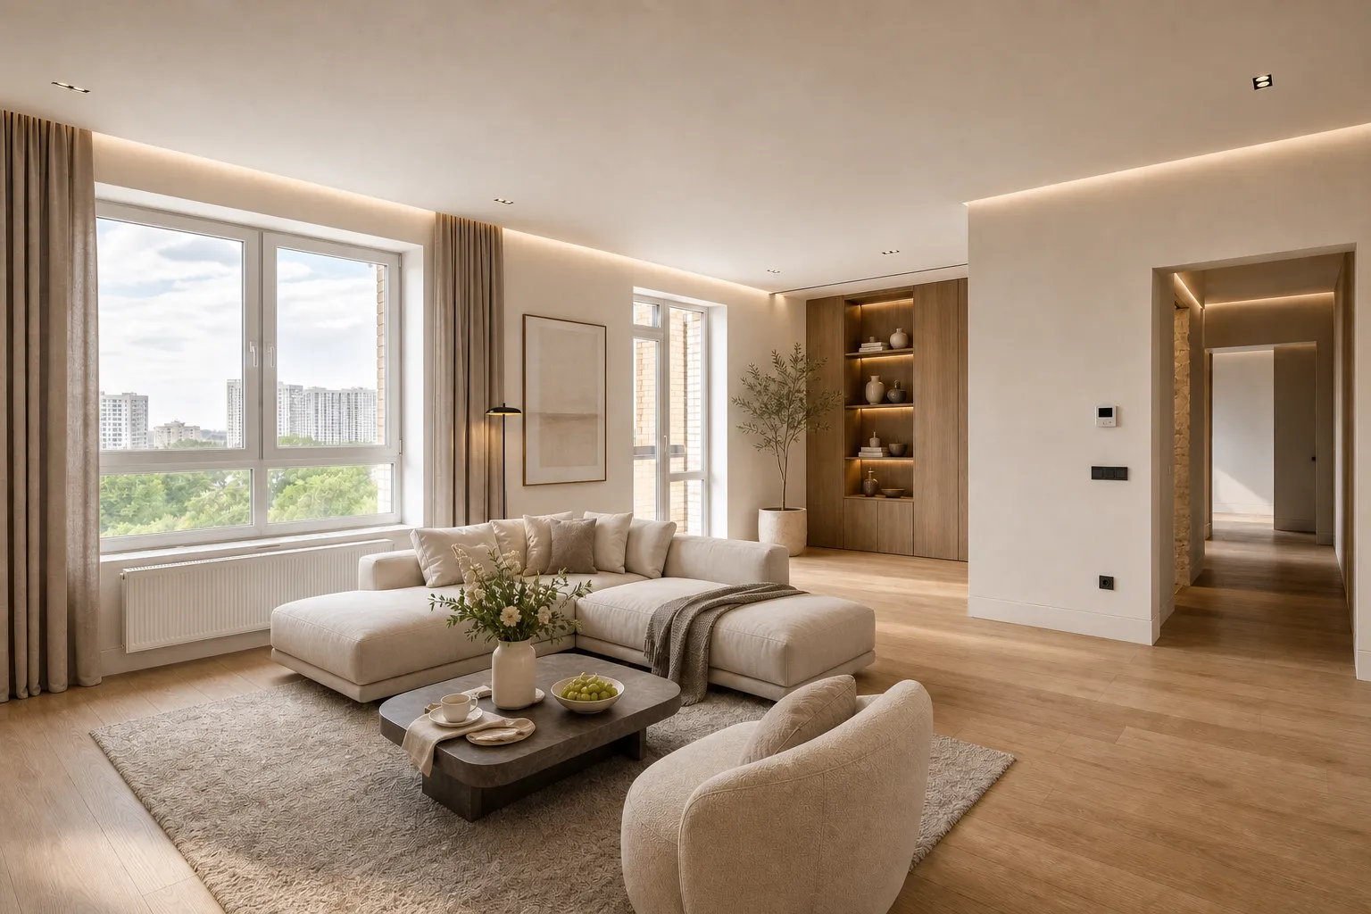
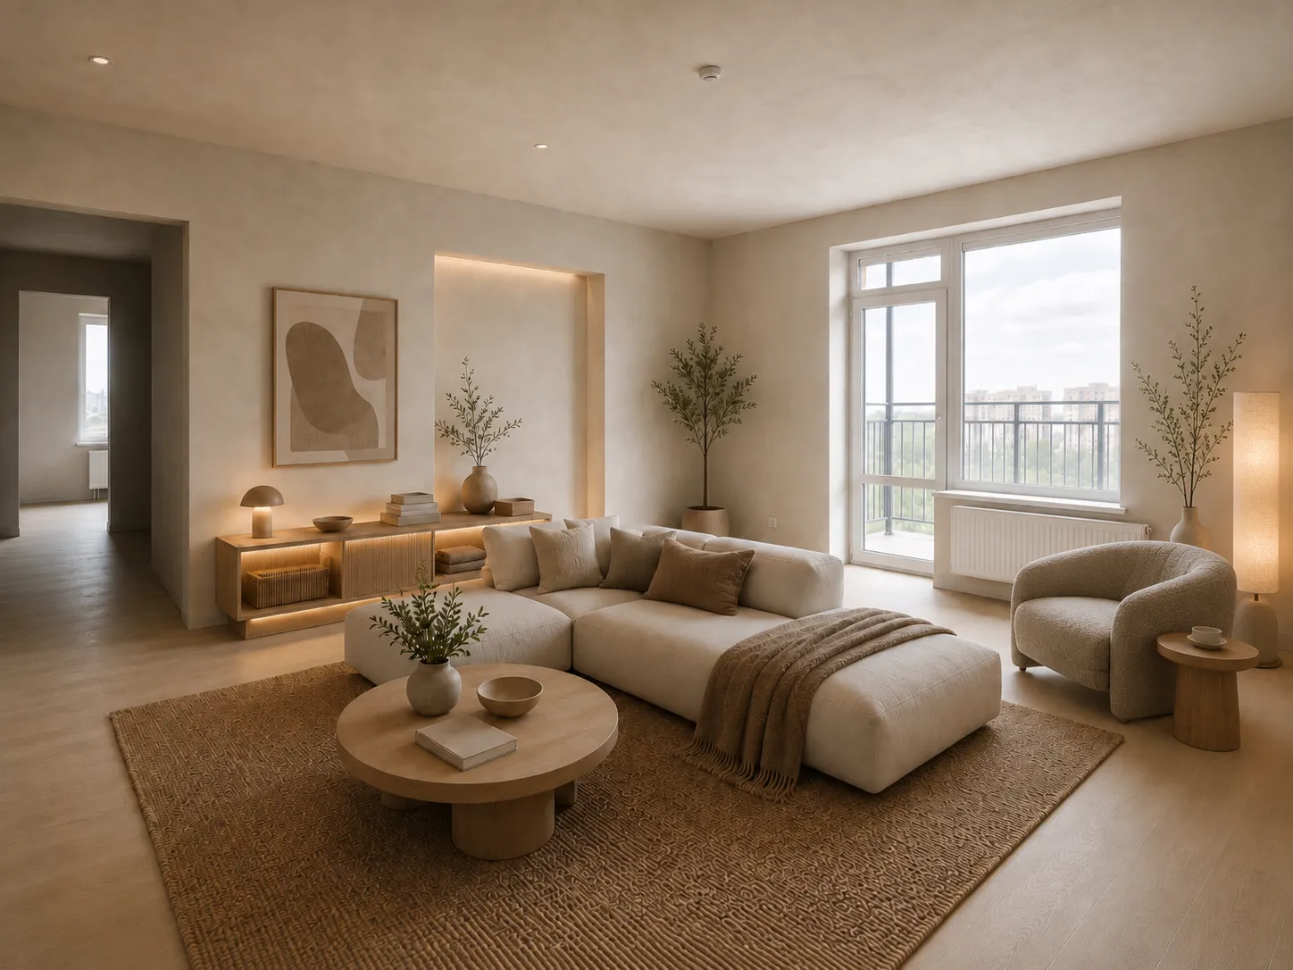
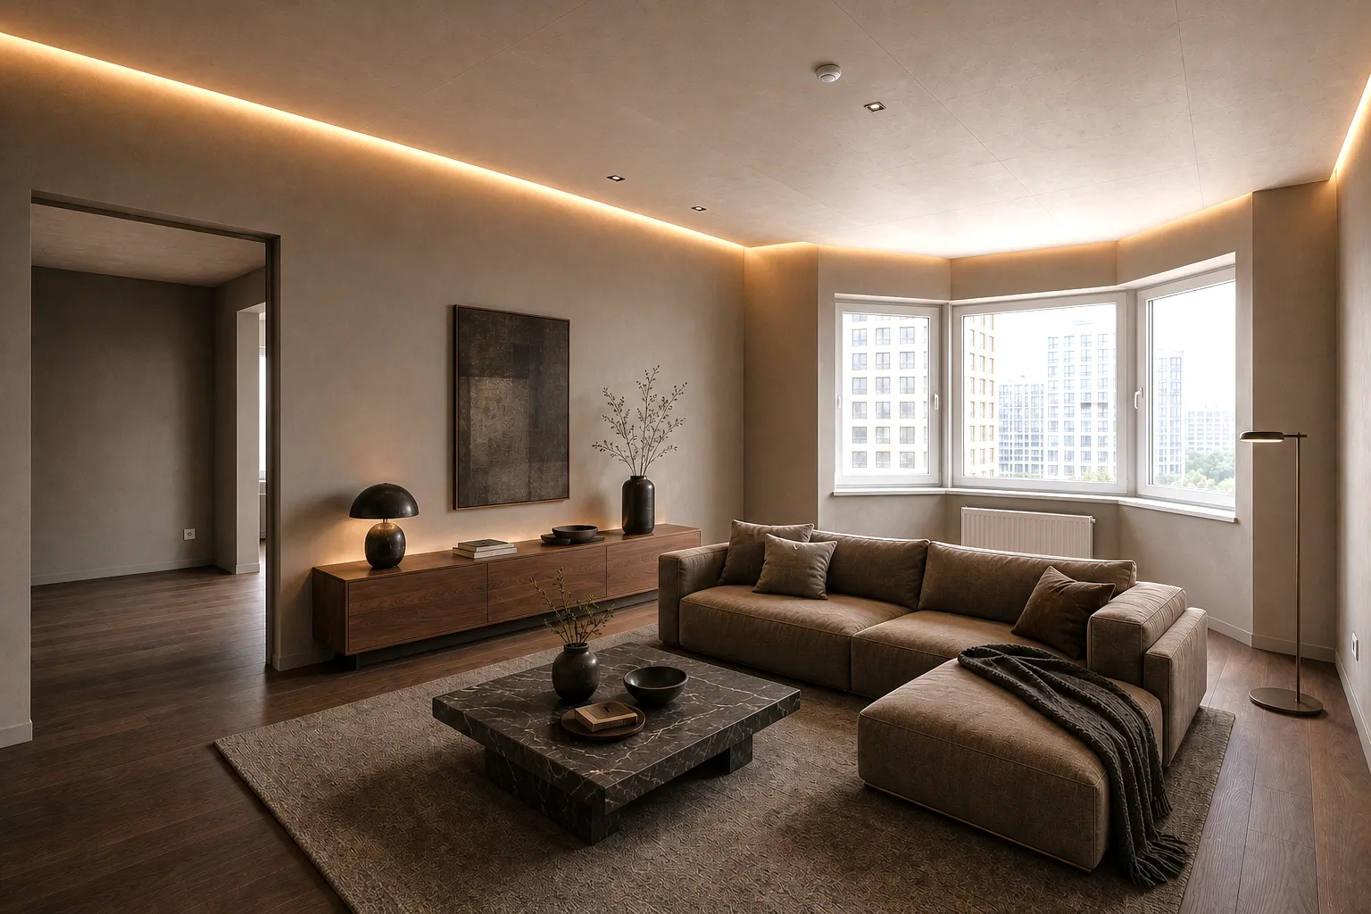
A wardrobe on the stair wall acts as a buffer; terrazzo at the entry cuts dirt, oak in the living area slows the narrow room. Sofa and table sit across the width, not in a long parade. Lighting is split into several points so the corridor-living length is not emphasised.
Process
The brief on noise and room length produced two wardrobe options: a full wall versus wardrobe plus a low shelf. The mix that leaves wall for art was approved. Palette and 3D of living room and entry closed the concept.
Result
The concept visually shortens the corridor-living space and leaves the building stair outside the works. Entry and living zone gain a clearer sequence. Not a fit-out — a visual concept.
Material
terrazzo and oak